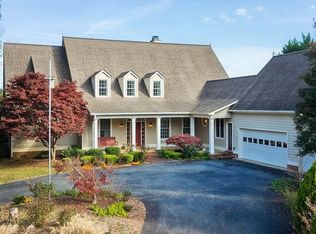
1339 Stoney Crk W, Nellysford, VA 22958
Home value
$963,700
$906,000 - $1.03M
$3,002/mo
Owner options
$3,002/mo
Rent Zestimate®
Find your next renter with Zillow Rental Manager. Plus, with online applications, you can quickly screen prospective tenants – for free.
$3,002/mo
Rent Zestimate®
$7,513/mo
Est. payment
Refinancing to a lower rate could help reduce your monthly payments and save thousands over the life of the loan.
$7,513/mo
Est. payment
Explore your selling options
Work with a Zillow partner agent
Leverage their expertise and Zillow's premium Showcase listings to get your home seen by more buyers.
Get startedList with your own agent
Get your home in front of millions of buyers by listing it on Zillow.
Learn how to do itSell it yourself
Take full control of how buyers see your home on Zillow by listing For Sale by Owner (FSBO).
List your homeWhat's special
Zillow last checked:
Listing updated:
SHELBY BRUGUIERE 434-531-9732,
CASTLE HALL REALTY & INVESTMENT,
CURTIS BRUGUIERE 434-996-2733,
CASTLE HALL REALTY & INVESTMENT
DENISE RAMEY TEAM, 0225102217
LONG & FOSTER - CHARLOTTESVILLE WEST
Facts & features
Interior
Bedrooms & bathrooms
- Bedrooms: 4
- Bathrooms: 3
- Full bathrooms: 3
- Main level bathrooms: 3
- Main level bedrooms: 4
Rooms
- Room types: Bathroom, Breakfast Room/Nook, Bedroom, Dining Room, Full Bath, Foyer, Kitchen, Laundry, Living Room, Office
Primary bedroom
- Level: First
Bedroom
- Level: First
Primary bathroom
- Level: First
Bathroom
- Level: First
Other
- Level: First
Breakfast room nook
- Level: First
Dining room
- Level: First
Foyer
- Level: First
Kitchen
- Level: First
Laundry
- Level: First
Living room
- Level: First
Heating
- Heat Pump, Propane
Cooling
- Central Air, Heat Pump
Appliances
- Included: Convection Oven, Dishwasher, ENERGY STAR Qualified Appliances, Electric Cooktop, Electric Range, Disposal, Microwave, Refrigerator, Dryer, Washer
- Laundry: Washer Hookup, Dryer Hookup, Sink
Features
- Double Vanity, Primary Downstairs, Multiple Primary Suites, Remodeled, Skylights, Walk-In Closet(s), Breakfast Area, Tray Ceiling(s), Entrance Foyer, Home Office, Programmable Thermostat, Recessed Lighting, Vaulted Ceiling(s)
- Flooring: Carpet, Ceramic Tile, Hardwood
- Windows: Casement Window(s), Insulated Windows, Screens, Transom Window(s), Skylight(s)
- Basement: Crawl Space,Exterior Entry,Sump Pump
- Number of fireplaces: 1
- Fireplace features: One, Gas Log, Masonry
Interior area
- Total structure area: 4,051
- Total interior livable area: 3,079 sqft
- Finished area above ground: 3,079
- Finished area below ground: 0
Property
Parking
- Total spaces: 2
- Parking features: Asphalt, Attached, Electricity, Garage Faces Front, Garage, Garage Door Opener, Off Street
- Attached garage spaces: 2
Accessibility
- Accessibility features: Accessible Electrical and Environmental Controls, Grab Bars, Low Cabinetry, Low Threshold Shower, Accessible Doors, Accessible Hallway(s)
Features
- Levels: One
- Stories: 1
- Patio & porch: Rear Porch, Deck, Front Porch, Porch, Screened, Wood
- Exterior features: Mature Trees/Landscape, Propane Tank - Owned, Porch
- Pool features: Community, Pool, Association
- Fencing: Invisible
- Has view: Yes
- View description: Golf Course, Mountain(s), Trees/Woods
Lot
- Size: 2 Acres
- Features: Easement, Landscaped, Level, Native Plants, On Golf Course, Partially Cleared, Wooded, Drainage
- Topography: Rolling
Details
- Parcel number: 11J A 1
- Zoning description: RPC Residential Planned Community
- Other equipment: Dehumidifier
Construction
Type & style
- Home type: SingleFamily
- Architectural style: Contemporary
- Property subtype: Single Family Residence
Materials
- Attic/Crawl Hatchway(s) Insulated, Cedar, ICAT Recessed Lighting, Stick Built
- Foundation: Block, Sealed
- Roof: Composition,Shingle
Condition
- Updated/Remodeled
- New construction: No
- Year built: 1990
Utilities & green energy
- Electric: Underground
- Sewer: Public Sewer
- Water: Public
- Utilities for property: Fiber Optic Available, High Speed Internet Available, Propane, Satellite Internet Available
Green energy
- Energy efficient items: Exposure/Shade
- Water conservation: Water-Smart Landscaping
Community & HOA
Community
- Features: Pool, Sidewalks
- Security: Security System, Dead Bolt(s), Other, Smoke Detector(s), Security Guard, Carbon Monoxide Detector(s)
- Subdivision: STONEY CREEK
HOA
- Has HOA: Yes
- Amenities included: Clubhouse, Sport Court, Meeting Room, Picnic Area, Playground, Pool, Sauna, Tennis Court(s), Trail(s), Water
- Services included: Association Management, Common Area Maintenance, Clubhouse, Cable TV, Road Maintenance, Snow Removal, Security
- HOA fee: $2,067 annually
Location
- Region: Nellysford
Financial & listing details
- Price per square foot: $300/sqft
- Tax assessed value: $586,000
- Annual tax amount: $3,809
- Date on market: 3/26/2024
- Cumulative days on market: 43 days
- Exclusions: Excluded: artwork, decor, clocks, antiques, books, crystals, marked items
Price history
| Date | Event | Price |
|---|---|---|
| 8/8/2024 | Sold | $925,000-2.6%$300/sqft |
Source: | ||
| 5/10/2024 | Pending sale | $950,000$309/sqft |
Source: | ||
| 5/9/2024 | Price change | $950,000-4.5%$309/sqft |
Source: | ||
| 3/28/2024 | Listed for sale | $995,000-16.7%$323/sqft |
Source: | ||
| 1/3/2024 | Listing removed | -- |
Source: | ||
| 11/10/2023 | Listed for sale | $1,195,000+191.5%$388/sqft |
Source: | ||
| 6/5/2014 | Sold | $410,000$133/sqft |
Source: Public Record Report a problem | ||
Public tax history
| Year | Property taxes | Tax assessment |
|---|---|---|
| 2024 | $3,809 | $586,000 |
| 2023 | $3,809 | $586,000 |
| 2022 | $3,809 +13.3% | $586,000 +25.5% |
| 2021 | $3,361 | $466,800 |
| 2020 | $3,361 | $466,800 |
| 2019 | $3,361 | $466,800 |
| 2018 | $3,361 -92.8% | $466,800 -3.5% |
| 2017 | $46,822 +1244.7% | $483,600 |
| 2016 | $3,482 | $483,600 |
| 2015 | $3,482 | $483,600 |
| 2014 | $3,482 | $483,600 -23.6% |
| 2012 | -- | $632,600 |
| 2011 | -- | $632,600 |
| 2010 | -- | $632,600 |
Neighborhood: 22958
Nearby homes
- $379,2002 bd2 ba1k sqft1350 Stoney Crk W, Nellysford, VA 22958Off Market
- $547,5003 bd4 ba1.9k sqft1279 Stoney Crk W, Nellysford, VA 22958For Sale

- $861,6003 bd3 ba2.7k sqft1308 Stoney Crk W, Nellysford, VA 22958Off Market
- $825,0004 bd5 ba3.5k sqft47 Windthistle Ln, Nellysford, VA 22958Sold

- $699,9993 bd3 ba1.9k sqft1296 Stoney Crk W, Nellysford, VA 22958For Sale
- $805,9004 bd3 ba3.1k sqft1243 Stoney Crk W, Nellysford, VA 22958Off Market
- $950,0003 bd3 ba3.3k sqft39 Windthistle Ln, Nellysford, VA 22958Sold
- $40,0001.08 acresLOT G1 Stoney Gln, Nellysford, VA 22958Sold
Nearby schools
GreatSchools rating
- 6/10Rockfish River Elementary SchoolGrades: PK-5Distance: 4.1 mi
- 7/10Nelson Middle SchoolGrades: 6-8Distance: 11.4 mi
- 4/10Nelson County High SchoolGrades: 9-12Distance: 11.4 mi
Schools provided by the listing agent
- Elementary: Rockfish
- Middle: Nelson
- High: Nelson
Source: CAAR. This data may not be complete. We recommend contacting the local school district to confirm school assignments for this home.
Sell for more on Zillow
- Virginia
- Nelson County
- Nellysford
- 22958
- 1339 Stoney Crk W