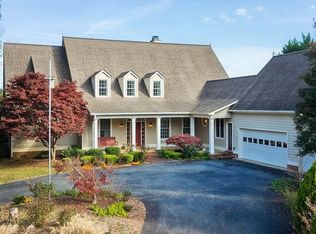
Don't miss this STUNNER of a home. One level living, on the golf course with a view from every window. Pool, tennis, golf pro shop & Restaurant are 3 homes away. Numerous updates, additions and features of this home makes it a must see. The exceptional landscaping has dots of color thru out the yard every month. Biggest dilemma... is you don't know whether to sit on the massive back deck (which is perfect for entertaining or just relaxing) looking at the mountains and lucious golf course fairway or do you decide to sit rocking on the covered front porch reading, enjoying the wildlife and landscaping sipping lemonade or other assorted locally crafted libations. Decisions!
Closed
$950,000
39 Windthistle Ln, Nellysford, VA 22958
3beds
3,319sqft
Single Family Residence
Built in 1997
1.02 Acres Lot
$980,800 Zestimate®
$286/sqft
$2,738 Estimated rent
Home value
$980,800
Estimated sales range
Not available
$2,738/mo
Zestimate® history
Owner options
List your home for rent
$2,738/mo
Rent Zestimate®
Find your next renter with Zillow Rental Manager. Plus, with online applications, you can quickly screen prospective tenants – for free.
$2,738/mo
Rent Zestimate®
Refinance and save
$7,732/mo
Est. payment
Refinancing to a lower rate could help reduce your monthly payments and save thousands over the life of the loan.
$7,732/mo
Est. payment
Explore your selling options
Work with a Zillow partner agent
Leverage their expertise and Zillow's premium Showcase listings to get your home seen by more buyers.
Get startedList with your own agent
Get your home in front of millions of buyers by listing it on Zillow.
Learn how to do itSell it yourself
Take full control of how buyers see your home on Zillow by listing For Sale by Owner (FSBO).
List your homeWhat's special
Wildlife and landscapingOn the golf courseCovered front porchExceptional landscapingMassive back deckView from every window
Zillow last checked:
Listing updated:
Listed by:
SABRINA M. THOMPSON 434-981-2407,
LONG & FOSTER - CHARLOTTESVILLE
Bought with:
BILL WARE, 0225030485
FRANK HARDY SOTHEBY'S INTERNATIONAL REALTY
Source: CAAR,MLS#: 661214 Originating MLS: Charlottesville Area Association of Realtors
Originating MLS: Charlottesville Area Association of RealtorsFacts & features
Interior
Bedrooms & bathrooms
- Bedrooms: 3
- Bathrooms: 3
- Full bathrooms: 2
- 1/2 bathrooms: 1
- Main level bathrooms: 2
- Main level bedrooms: 1
Rooms
- Room types: Bathroom, Bonus Room, Bedroom, Full Bath, Foyer, Great Room, Half Bath, Kitchen, Laundry, Loft, Mud Room, Office, Sunroom
Primary bedroom
- Level: First
Bedroom
- Level: Second
Primary bathroom
- Level: First
Bathroom
- Level: Second
Other
- Level: First
Bonus room
- Level: Second
Foyer
- Level: First
Great room
- Level: First
Half bath
- Level: First
Kitchen
- Level: First
Laundry
- Level: First
Loft
- Level: Second
Mud room
- Level: First
Sunroom
- Level: First
Heating
- Central, Heat Pump, Propane, Multi-Fuel
Cooling
- Central Air, Ductless, Heat Pump
Appliances
- Included: Dishwasher, Disposal, Gas Range, Microwave, Refrigerator, Dryer, Washer
- Laundry: Sink
Features
- Central Vacuum, Double Vanity, Primary Downstairs, Remodeled, Walk-In Closet(s), Entrance Foyer, High Ceilings, Home Office, Loft, Mud Room, Recessed Lighting, Vaulted Ceiling(s)
- Flooring: Carpet, Ceramic Tile, Hardwood, Marble, Porcelain Tile
- Windows: Double Pane Windows, Insulated Windows
- Basement: Crawl Space
- Has fireplace: Yes
- Fireplace features: Gas, Glass Doors
Interior area
- Total structure area: 3,847
- Total interior livable area: 3,319 sqft
- Finished area above ground: 3,319
- Finished area below ground: 0
Property
Parking
- Total spaces: 2
- Parking features: Asphalt, Attached, Electricity, Garage, Garage Door Opener
- Attached garage spaces: 2
Features
- Levels: One and One Half
- Stories: 1.5
- Patio & porch: Deck, Front Porch, Porch
- Pool features: Community, Pool, Association
- Has view: Yes
- View description: Golf Course, Mountain(s), Residential
Lot
- Size: 1.02 Acres
- Features: Cul-De-Sac, Garden, Landscaped, Level, On Golf Course, Open Lot
Details
- Parcel number: 11J D 5
- Zoning description: RPC Residential Planned Community
Construction
Type & style
- Home type: SingleFamily
- Architectural style: Craftsman
- Property subtype: Single Family Residence
Materials
- Fiber Cement, Stick Built, Shingle Siding
- Foundation: Block
- Roof: Architectural
Condition
- Updated/Remodeled
- New construction: No
- Year built: 1997
Details
- Builder name: CHARLIE DAVIS
Utilities & green energy
- Electric: Generator
- Sewer: Septic Tank
- Water: Public
- Utilities for property: Fiber Optic Available
Community & HOA
Community
- Features: None, Pool
- Subdivision: STONEY CREEK
HOA
- Has HOA: Yes
- Amenities included: Clubhouse, Fitness Center, Golf Course, Stable(s), Picnic Area, Playground, Pool, Tennis Court(s), Trail(s), Water
- Services included: Association Management, Clubhouse, Insurance, Playground, Pool(s), Reserve Fund, Snow Removal, Security, Tennis Courts
- HOA fee: $2,170 annually
Location
- Region: Nellysford
Financial & listing details
- Price per square foot: $286/sqft
- Tax assessed value: $596,100
- Annual tax amount: $3,876
- Date on market: 2/25/2025
- Cumulative days on market: 6 days
Price history
| Date | Event | Price |
|---|---|---|
| 5/15/2025 | Sold | $950,000+3.8%$286/sqft |
Source:  CAAR #661214 Report a problem CAAR #661214 Report a problem | ||
| 3/11/2025 | Pending sale | $915,000$276/sqft |
Source: CAAR #661214 Report a problem | ||
| 3/5/2025 | Listed for sale | $915,000+74.3%$276/sqft |
Source: CAAR #661214 Report a problem | ||
| 6/12/2017 | Sold | $525,000+7.1%$158/sqft |
Source: Public Record Report a problem | ||
| 1/4/2012 | Sold | $490,000$148/sqft |
Source: Public Record Report a problem | ||
Public tax history
| Year | Property taxes | Tax assessment |
|---|---|---|
| 2024 | $3,875 | $596,100 |
| 2023 | $3,875 | $596,100 |
| 2022 | $3,875 +9.8% | $596,100 +21.6% |
| 2021 | $3,530 | $490,300 |
| 2020 | $3,530 | $490,300 |
| 2019 | $3,530 | $490,300 |
| 2018 | -- | $490,300 +1.2% |
| 2017 | -- | $484,400 |
| 2016 | $3,488 | $484,400 |
| 2015 | $3,488 | $484,400 |
| 2014 | $3,488 | $484,400 -20.4% |
| 2012 | -- | $608,300 |
| 2011 | -- | $608,300 |
| 2010 | -- | $608,300 |
Find assessor info on the county website
Neighborhood: 22958
Nearby homes
- $825,0004 bd5 ba3.5k sqft47 Windthistle Ln, Nellysford, VA 22958Sold
- $930,6003 bd3 ba2.7k sqft15 Windthistle Ln, Nellysford, VA 22958Off Market

- $--1.02 Acres94 Windthistle, Nellysford, VA 22958Off Market
- $693,2001.02 Acres94 Windthistle Ct, Nellysford, VA 22958Off Market

- $665,0005 bd3 ba2.5k sqft34 Windthistle Ct, Nellysford, VA 22958Off Market
- $547,5003 bd4 ba1.9k sqft1279 Stoney Crk W, Nellysford, VA 22958For Sale
- $700,0003 bd4 ba2.3k sqft65 Windthistle Ct, Nellysford, VA 22958Sold
- $925,0004 bd3 ba3k sqft1339 Stoney Crk W, Nellysford, VA 22958Sold
Nearby schools
GreatSchools rating
- 6/10Rockfish River Elementary SchoolGrades: PK-5Distance: 4.1 mi
- 7/10Nelson Middle SchoolGrades: 6-8Distance: 11.4 mi
- 4/10Nelson County High SchoolGrades: 9-12Distance: 11.5 mi
Schools provided by the listing agent
- Elementary: Rockfish
- Middle: Nelson
- High: Nelson
Source: CAAR. This data may not be complete. We recommend contacting the local school district to confirm school assignments for this home.


Get pre-qualified for a loan
At Zillow Home Loans, we can pre-qualify you in as little as 5 minutes with no impact to your credit score.An equal housing lender. NMLS #10287.
Sell for more on Zillow
Get a Zillow Showcase℠ listing at no additional cost and you could sell for .
$980,800
2% more
+$19,616
With Zillow Showcase(estimated)
$1,000,416
- Virginia
- Nelson County
- Nellysford
- 22958
- 39 Windthistle Ln
Nearby cities
Nearby zip codes
Other Nellysford Topics
