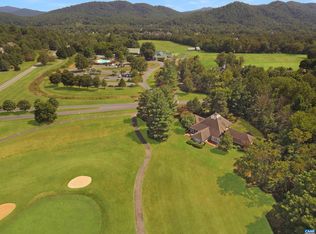
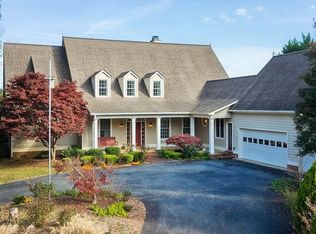
Nestled in the heart of beautiful Stoney Creek at Wintergreen Resort, this meticulously maintained home offers the perfect blend of comfort, convenience and mountain living. Situated on a level professionally landscaped 0.99acre lot, the property features a private fenced backyard and exceptional outdoor living spaces designed for relaxation and entertaining. The home offers three spacious bedrooms, two full baths and two half baths. An updated kitchen serves as the heart of the home, while the dining area opens directly onto an inviting outdoor patio, creating seamless connection between indoor and outdoor living. The dramatic great room features a soaring two story vaulted ceiling and an impressive floor-to-ceiling brick fireplace. The 3 season sunroom offers a place to enjoy the surrounding natural beauty for much of the year. Located just a short walk to the Stoney Creek Golf clubhouse and the popular Iron & Ale restaurant. Residents enjoy miles of walking trails, swimming pools, a community club house and breathtaking scenery of Virginia's Blue Ridge Mountains. Whether you're seeking a full-time residence, a peaceful retirement retreat or a vacation home this property offers it all.
Active
$547,500
1279 Stoney Crk W, Nellysford, VA 22958
3beds
1,908sqft
Single Family Residence
Built in 1992
0.99 Acres Lot
$532,400 Zestimate®
$287/sqft
$190/mo HOA
What's special
Private fenced backyardDramatic great roomInviting outdoor patioThree spacious bedroomsImpressive floor-to-ceiling brick fireplaceUpdated kitchen
- 46 days
- 529
- 16
Likely to sell faster than
Zillow last checked:
Listing updated:
Listed by:
NORM JENKINS 434-996-6652,
KELLER WILLIAMS ALLIANCE - CHARLOTTESVILLE 434-220-2200
Source: CAAR,MLS#: 679570 Originating MLS: Charlottesville Area Association of Realtors
Originating MLS: Charlottesville Area Association of RealtorsFacts & features
Interior
Bedrooms & bathrooms
- Bedrooms: 3
- Bathrooms: 4
- Full bathrooms: 2
- 1/2 bathrooms: 2
- Main level bathrooms: 2
- Main level bedrooms: 1
Rooms
- Room types: Bathroom, Bedroom, Dining Room, Full Bath, Foyer, Great Room, Half Bath, Kitchen, Sunroom
Bedroom
- Level: Second
Bedroom
- Level: First
Bathroom
- Level: First
Bathroom
- Level: Second
Dining room
- Level: First
Foyer
- Level: First
Great room
- Level: First
Half bath
- Level: First
Half bath
- Level: Second
Kitchen
- Level: First
Sunroom
- Level: First
Heating
- Central, Forced Air, Heat Pump
Cooling
- Central Air, Heat Pump
Appliances
- Included: ENERGY STAR Qualified Dishwasher, ENERGY STAR Qualified Refrigerator, ENERGY STAR Qualified Washer
Features
- Entrance Foyer
- Has basement: No
Interior area
- Total structure area: 2,132
- Total interior livable area: 1,908 sqft
- Finished area above ground: 1,908
- Finished area below ground: 0
Property
Features
- Levels: Two
- Stories: 2
- Pool features: Association
Lot
- Size: 0.99 Acres
Details
- Parcel number: 11J A 5
- Zoning description: RPC Residential Planned Community
Construction
Type & style
- Home type: SingleFamily
- Property subtype: Single Family Residence
Materials
- Stick Built
- Foundation: Block
Condition
- New construction: No
- Year built: 1992
Utilities & green energy
- Sewer: Septic Tank
- Water: Public
- Utilities for property: Cable Available, Fiber Optic Available, High Speed Internet Available, Satellite Internet Available
Community & HOA
Community
- Subdivision: STONEY CREEK
HOA
- Has HOA: Yes
- Amenities included: Clubhouse, Meeting Room, Pool, Tennis Court(s), Trail(s)
- HOA fee: $2,279 annually
Location
- Region: Nellysford
Financial & listing details
- Price per square foot: $287/sqft
- Tax assessed value: $318,900
- Annual tax amount: $2,397
- Date on market: 7/17/2026
- Cumulative days on market: 46 days
Estimated market value
$532,400
$506,000 - $559,000
$2,231/mo
Price history
| Date | Event | Price |
|---|---|---|
| 7/16/2026 | Listed for sale | $547,500+18.4%$287/sqft |
Source:  CAAR #679570 Report a problem CAAR #679570 Report a problem | ||
| 12/15/2023 | Sold | $462,500-2.6%$242/sqft |
Source: CAAR #645773 Report a problem | ||
| 11/9/2023 | Pending sale | $475,000$249/sqft |
Source: CAAR #645773 Report a problem | ||
| 10/30/2023 | Price change | $475,000-2.9%$249/sqft |
Source: CAAR #645773 Report a problem | ||
| 10/12/2023 | Price change | $489,000-2.1%$256/sqft |
Source: CAAR #645773 Report a problem | ||
| 9/16/2023 | Listed for sale | $499,500+53.7%$262/sqft |
Source: CAAR #645773 Report a problem | ||
| 12/9/2019 | Sold | $325,000-6.9%$170/sqft |
Source: Public Record Report a problem | ||
| 9/28/2019 | Listed for sale | $349,000+53.1%$183/sqft |
Source: MOUNTAIN AREA REALTY #596097 Report a problem | ||
| 7/26/2011 | Sold | $228,000$119/sqft |
Source: Public Record Report a problem | ||
| 5/24/2011 | Listed for sale | $228,000+4.1%$119/sqft |
Source: foreclosure.com Report a problem | ||
| 11/16/2010 | Sold | $218,964$115/sqft |
Source: Public Record Report a problem | ||
Public tax history
| Year | Property taxes | Tax assessment |
|---|---|---|
| 2024 | $2,073 | $318,900 |
| 2023 | $2,073 | $318,900 |
| 2022 | $2,073 +13.4% | $318,900 +25.6% |
| 2021 | $1,828 | $253,900 |
| 2020 | $1,828 | $253,900 |
| 2019 | $1,828 | $253,900 |
| 2018 | -- | $253,900 -0.5% |
| 2017 | -- | $255,200 |
| 2016 | $1,837 | $255,200 |
| 2015 | $1,837 | $255,200 |
| 2014 | $1,837 | $255,200 -39.6% |
| 2012 | -- | $422,800 |
| 2011 | -- | $422,800 |
| 2010 | -- | $422,800 |
Find assessor info on the county website
Monthly payment
Est. payment
Payment breakdown
Explore the cost of this home by adjusting the details. Changes won't be saved.Climate risks
Neighborhood: 22958
Nearby schools
Schools provided by the listing agent
- Elementary: Rockfish
- Middle: Nelson
- High: Nelson
Source: CAAR. This data may not be complete. We recommend contacting the local school district to confirm school assignments for this home.
Similar homes
- $580,0003 bd2 ba1.6k sqft30 Cedar Meadow Dr, Nellysford, VA 22958For Sale

 MLS ID #680160, CHASTITY MORGAN, MOUNTAIN AREA NEST REALTY. CAAR
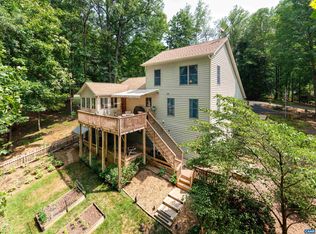
 - $474,5003 bd2 ba2.6k sqft24 Saddleback Knl, Nellysford, VA 22958For Sale
 MLS ID #679683, LISA FLOOD, PEAK REALTY VIRGINIA, LLC. CAAR
 - $699,9993 bd3 ba1.9k sqft1296 Stoney Crk W, Nellysford, VA 22958For Sale
 MLS ID #674715, YVETTE STAFFORD, MOUNTAIN AREA NEST REALTY. CAAR
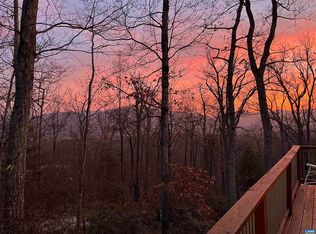
 - $399,0003 bd2 ba1.1k sqft361 Rockfish Hts, Nellysford, VA 22958For Sale
 MLS ID #681279, CHASTITY MORGAN, MOUNTAIN AREA NEST REALTY. CAAR
 - $585,0003 bd3 ba1.8k sqft27 Pedlars End, Wintergreen Resort, VA 22967For SaleMLS ID #681076, KATE FARLEY, PEAK REALTY VIRGINIA, LLC. CAAR
- $560,0003 bd3 ba2.3k sqft781 Devils Knob Loop, Wintergreen Resort, VA 22967For SaleMLS ID #669248, ON POINT PROPERTIES LLC TEAM, EPIQUE REALTY. CAAR
- $485,0003 bd2 ba1.4k sqftLakeview Ct, Nellysford, VA 22958New ConstructionMLS ID #679693, YVETTE STAFFORD, MOUNTAIN AREA NEST REALTY. CAAR
- $434,0003 bd2 ba1.8k sqft2 Dogwood Ln, Nellysford, VA 22958For SaleMLS ID #676600, FRANCESCA SAN GIORGIO, FOUR SEASONS REALTY 1. CAAR
- $549,9993 bd3 ba1.6k sqft1300 Blue Ridge Dr, Wintergreen Resort, VA 22967For SaleMLS ID #678821, DIMA HOLMES, PEAK REALTY VIRGINIA, LLC. CAAR
- $529,9003 bd3 ba1.6k sqft426 Laurel Springs Dr, Wintergreen Resort, VA 22967For SaleMLS ID #680506, DIMA HOLMES, PEAK REALTY VIRGINIA, LLC. CAAR
- $549,5004 bd2 ba2.3k sqft20 Buckhorn Ln, Roseland, VA 22967For SaleMLS ID #678617, DIMA HOLMES, PEAK REALTY VIRGINIA, LLC. CAAR
- $299,0003 bd2 ba1.5k sqft96 Little Stoney Ln, Nellysford, VA 22958For SaleMLS ID #670375, TIM MERRICK, WINTERGREEN REALTY, LLC. CAAR
- $569,0004 bd4 ba2.3k sqft67 S Forest Dr, Wintergreen Resort, VA 22967For SaleMLS ID #676949, STEVEN MARTIN, RE/MAX NEW HORIZONS. CAAR
- $459,0003 bd2 ba1.2k sqft48 Meadow Ln, Nellysford, VA 22958For SaleMLS ID #674559, FRANCESCA SAN GIORGIO, FOUR SEASONS REALTY 1. CAAR
- $489,0003 bd3 ba1.3k sqft138 Oak Ln, Wintergreen Resort, VA 22967For SaleMLS ID #677731, LISA FLOOD, PEAK REALTY VIRGINIA, LLC. CAAR
- $574,0005 bd4 ba2.6k sqft48 Deerberry Ln, Wintergreen Resort, VA 22967For SaleMLS ID #679161, LISA FLOOD, PEAK REALTY VIRGINIA, LLC. CAAR
- $474,5004 bd3 ba1.8k sqft20 Blue Ridge Ct, Wintergreen Resort, VA 22967For SaleMLS ID #678333, DIMA HOLMES, PEAK REALTY VIRGINIA, LLC. CAAR
- $589,0005 bd3 ba2.2k sqft17 Pine Siskin Ln, Roseland, VA 22967For SaleMLS ID #677998, BETTY GREEN, WINTERGREEN REALTY, LLC. CAAR
- $689,9753 bd4 ba1.8k sqft867 Shamokin Springs Trl, Wintergreen Resort, VA 22967For SaleMLS ID #680596, ROBERT CRAIG, WINTERGREEN REALTY, LLC. CAAR
