Whether you're looking for your first home, a place to downsize, or an investment opportunity, this charming home offers the perfect blend of convenience and potential. Situated on a newly surveyed 1.24-acre lot with approximately 348' of Chapman Highway road frontage, you'll enjoy space, visibility, and easy access while still being just minutes from everyday amenities.
Inside, you'll find an open-concept living room and kitchen designed for comfortable living, along with 1 bedroom, 1 full bath, and 1 half bath. The kitchen comes complete with the range, microwave, and refrigerator, and a convenient laundry closet adding to the home's practical layout.
One of the standout features is the 240-square-foot heated sunroom, offering additional year-round living space that's perfect for a home office, hobby room, reading nook, or entertaining guests. Step outside to the large deck overlooking the expansive front yard, creating an ideal setting for relaxing, grilling, or enjoying East Tennessee's changing seasons.
Additional features include a large two-car garage, a basement area ideal for lawn equipment, tools, workshop or extra storage, a private well (public water available at the road), and a septic system.
Conveniently located just a short drive to Downtown Sevierville, the Great Smoky Mountains, Pigeon Forge, Knoxville, and Maryville, this property offers easy access to shopping, dining, schools, healthcare, and outdoor recreation.
Whether you're searching for a primary residence, weekend getaway, rental investment, or a property with future potential, this one is move-in ready and worth a look.
For sale
$399,900
13390 Chapman Hwy, Seymour, TN 37865
1beds
1,080sqft
:
Get pre-qualified$2,331/mo
Single Family Residence
Built in 1992
1.24 Acres Lot
$-- Zestimate®
$370/sqft
$-- HOA
What's special
Large two-car garagePrivate wellConvenient laundry closet
- 18 days |
- 283 |
- 21 |
Zillow last checked:
Listing updated:
Listed by:
Kim Brown,
ReMax Preferred Properties, Inc 865-609-6009
Source: East Tennessee Realtors,MLS#: 1348460
Facts & features
Interior
Bedrooms & bathrooms
- Bedrooms: 1
- Bathrooms: 2
- Full bathrooms: 1
- 1/2 bathrooms: 1
Heating
- Central, Propane, Other, Electric
Cooling
- Central Air, Window Unit(s)
Appliances
- Included: Microwave, Range, Refrigerator
Features
- Walk-In Closet(s), Eat-in Kitchen
- Flooring: Laminate, Vinyl
- Basement: Crawl Space
- Has fireplace: No
- Fireplace features: None
Interior area
- Total structure area: 1,080
- Total interior livable area: 1,080 sqft
Property
Parking
- Total spaces: 2
- Parking features: Garage Faces Side, Garage Door Opener, Main Level
- Garage spaces: 2
Features
- Has view: Yes
- View description: Country Setting
Lot
- Size: 1.24 Acres
- Features: Irregular Lot, Rolling Slope
Details
- Additional structures: Storage
- Parcel number: 059 012.00
Construction
Type & style
- Home type: SingleFamily
- Architectural style: Traditional
- Property subtype: Single Family Residence
Materials
- Fiber Cement, Block, Frame
Condition
- Year built: 1992
Utilities & green energy
- Sewer: Septic Tank
- Water: Well
Community & HOA
Location
- Region: Seymour
Financial & listing details
- Price per square foot: $370/sqft
- Date on market: 7/16/2026
Estimated market value
Not available
Estimated sales range
Not available
Not available
Price history
| Date | Event | Price |
|---|---|---|
| 7/16/2026 | Listed for sale | $399,900$370/sqft |
Source:  East Tennessee Realtors #1348460 Report a problem East Tennessee Realtors #1348460 Report a problem | ||
Public tax history
Tax history is unavailable.
Monthly payment
Est. payment
Payment breakdown
Explore the cost of this home by adjusting the details. Changes won't be saved.Climate risks
Neighborhood: 37865
Getting around
0 / 100
Car-DependentNearby schools
GreatSchools rating
- 7/10Seymour Intermediate SchoolGrades: 4-6Distance: 3.9 mi
- 3/10Gary Hardin AcademyGrades: 6-12Distance: 4.1 mi
- 6/10Seymour High SchoolGrades: 10-12Distance: 4.1 mi
Schools provided by the listing agent
- Elementary: Sevierville Primary
- Middle: Seymour
- High: Seymour
Source: East Tennessee Realtors. This data may not be complete. We recommend contacting the local school district to confirm school assignments for this home.
- $22,700-- bd-- ba-- sqft13439 Chapman Hwy, Seymour, TN 37865Off Market
- $147,200-- bd-- ba-- sqft13439 Chapman Hwy, Seymour, TN 37865Off Market
- $439,700-- bd2 ba840 sqft13400 Chapman Hwy, Seymour, TN 37865Off Market
- $113,9003.69 Acres13422 Chapman Hwy #1, Seymour, TN 37865Off Market
- $219,400-- bd2 ba1.4k sqft13422 Chapman Hwy, Seymour, TN 37865Off Market
- $62,600-- bd0 ba1.1k sqft13421 Chapman Hwy, Seymour, TN 37865Off Market
- $380,0003 bd2 ba1.5k sqft13361 Chapman Hwy, Seymour, TN 37865Sold
- $338,900-- bd1 ba2.3k sqft13424 Chapman Hwy #2, Seymour, TN 37865Off Market
A local agent can set up tours, give advice and negotiate with sellers.
A local lender can help you make sure your offer is ready when you are.
Similar homes
- $315,0002 bd1 ba1.2k sqft129 Huskey Cir, Seymour, TN 37865For Sale
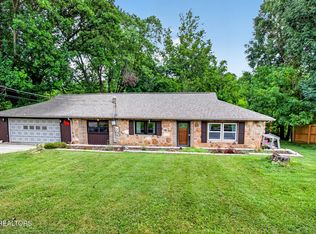
 MLS ID #1349944, Mary Rodio, eXp Realty, LLC. East Tennessee Realtors
 - $399,9003 bd2 ba1.3k sqft529 Hills Gate Cir, Seymour, TN 37865For Sale
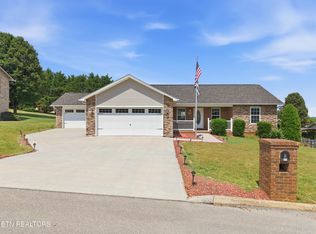 MLS ID #1341895, Renee Admire, Greater Impact Realty. East Tennessee Realtors
 - $399,9991 bd1 ba1.1k sqft634 Magic Kingdom Ln, Sevierville, TN 37876For Sale
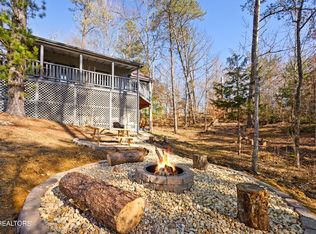 MLS ID #1340922, Liz Lacey, Connell Properties, Inc.. East Tennessee Realtors
 - $374,9003 bd2 ba1.4k sqft468 Sugar Loaf Rd, Seymour, TN 37865For Sale
 MLS ID #3175740, Amber Robinson. RealTracs MLS as distributed by MLS GRID
 - $424,9992 bd1 ba720 sqft2323 Hidden Mountain Rd, Sevierville, TN 37876For SaleMLS ID #3312629, Brittney Holt. RealTracs MLS as distributed by MLS GRID
- $399,9002 bd2 ba1.1k sqft2322 Bonnie Ln, Sevierville, TN 37876For SaleMLS ID #1336845, Jared Sotuyo, ReMax First. East Tennessee Realtors
- $379,9001 bd1 ba600 sqft2208 Lake View Ln, Sevierville, TN 37876For SaleMLS ID #3318646, Lori Landes. RealTracs MLS as distributed by MLS GRID
- $349,0001 bd1 ba600 sqft2320 Foxwell Way, Sevierville, TN 37876For SaleMLS ID #1350277, Tim Seay, CENTURY 21 Legacy. East Tennessee Realtors
- $315,0002 bd1 ba650 sqft410 Zion Hill Rd, Seymour, TN 37865For Sale By Owner
- $329,9003 bd2 ba1.3k sqft125 High Dr, Sevierville, TN 37862For SaleMLS ID #1349967, John Mendoza, Realty Executives Associates. East Tennessee Realtors
- $415,0002 bd2 ba880 sqft2323 Summer Ln, Sevierville, TN 37876For SaleMLS ID #1346107, Ashley Killough, Your Home Sold Guaranteed Real. East Tennessee Realtors
- $425,0002 bd1 ba884 sqft2756 Murray Ridge Rd, Sevierville, TN 37876For Sale
 MLS ID #712459, Renee Stiles, eXp Realty, LLC. Lakeway Area AOR
 - $265,0002 bd1 ba1.1k sqft1053 Reagan Springs Rd, Seymour, TN 37865For SaleMLS ID #711616, Scottie Cleona Hooper, Keller Williams Properties. Lakeway Area AOR
- $325,0003 bd3 ba1.3k sqft819 Scenic Cir, Seymour, TN 37865For SaleMLS ID #1338986, Karen Albright, Opendoor Brokerage, LLC. East Tennessee Realtors
- $399,9002 bd2 ba1.1k sqft2316 Wingspan Dr, Sevierville, TN 37876For SaleMLS ID #711889, Shannon Helton, Mountain Home Realty. Lakeway Area AOR
- $369,5001 bd1 ba768 sqft621 Magic Kingdom Ln, Sevierville, TN 37876For SaleMLS ID #1334425, Phil Hopewell, ResultsMLS.com. East Tennessee Realtors
- $382,5002 bd2 ba1.1k sqft2345 Courtney Ln, Sevierville, TN 37876For SaleMLS ID #3265811, Patti Whalen. RealTracs MLS as distributed by MLS GRID
- $445,0002 bd2 ba1k sqft2175 Wingspan Dr, Pigeon Forge, TN 37876For SaleMLS ID #3304660, Amber Korlin Brown. RealTracs MLS as distributed by MLS GRID
- $420,0001 bd2 ba1k sqft2580 Black Bear Ln, Sevierville, TN 37876For SaleMLS ID #711107, Amy Neal, EXIT Realty of the Smokies. Lakeway Area AOR
- $299,9003 bd1 ba1.2k sqft346 Huskey Dr, Seymour, TN 37865For SaleMLS ID #3278337, Brittney Holt. RealTracs MLS as distributed by MLS GRID
