This beautiful white two-story traditional home sits on 2.1 acres inside the city limits, but the real standout is the backyard setup. The spacious patio features a brick fireplace and built-in cooking area, creating the perfect spot for entertaining, watching games, or simply relaxing. The property also includes a large detached boat storage shed, along with a two-car carport and an additional two-car carport with storage in between - offering plenty of covered parking and space for equipment or hobbies. Inside, the home offers a functional and comfortable layout with four bedrooms. Upstairs features two bedrooms and one full bath. Downstairs includes the primary bedroom, along with a guest bedroom, a full bath, and an additional half bath for guests. The kitchen opens into the den, creating an easy, connected living space, and you’ll also find a laundry room, a breezeway-style mudroom, and a small bonus room that works well as an office or flex space. If you’ve been looking for space inside and out, with a backyard built for gathering, you’ll want to take a look at this one.
Active
$505,000
134 Allen Dr, Monticello, AR 71655
4beds
2,886sqft
Single Family Residence
Built in 1991
2.1 Acres Lot
$485,400 Zestimate®
$175/sqft
$-- HOA
What's special
Two-car carportLaundry roomBreezeway-style mudroomSpacious patioFour bedroomsBackyard built for gatheringBuilt-in cooking area
- 176 days
- 215
- 5
Zillow last checked:
Listing updated:
Listed by:
Michelle Fakouri 870-224-2528,
Trademark Real Estate, Inc. 501-318-3200
Source: CARMLS,MLS#: 26016002
Facts & features
Interior
Bedrooms & bathrooms
- Bedrooms: 4
- Bathrooms: 3
- Full bathrooms: 2
- 1/2 bathrooms: 1
Rooms
- Room types: Great Room, Bonus Room
Dining room
- Features: Kitchen/Dining Combo
Heating
- Has Heating (Unspecified Type)
Cooling
- Electric
Appliances
- Included: Free-Standing Range
- Laundry: Laundry Room
Features
- 2 Bedrooms Upper Level, 2 Bedrooms Lower Level
- Flooring: Luxury Vinyl
- Has fireplace: Yes
- Fireplace features: Gas Logs Present
Interior area
- Total structure area: 2,886
- Total interior livable area: 2,886 sqft
Property
Parking
- Total spaces: 4
- Parking features: Carport, Parking Pad, Four Car or More
- Has carport: Yes
Features
- Levels: Two
- Stories: 2
- Patio & porch: Patio, Porch
- Exterior features: Storage
Lot
- Size: 2.1 Acres
- Features: Level
Details
- Parcel number: 70302163003
Construction
Type & style
- Home type: SingleFamily
- Architectural style: Traditional
- Property subtype: Single Family Residence
Materials
- Brick, Metal/Vinyl Siding
- Foundation: Crawl Space
- Roof: Composition
Condition
- New construction: No
- Year built: 1991
Utilities & green energy
- Electric: Elec-Municipal (+Entergy)
- Gas: Gas-Natural
- Sewer: Public Sewer
- Water: Public
- Utilities for property: Natural Gas Connected
Community & HOA
Community
- Subdivision: BARBERRY
HOA
- Has HOA: No
Location
- Region: Monticello
Financial & listing details
- Price per square foot: $175/sqft
- Tax assessed value: $292,400
- Annual tax amount: $2,418
- Date on market: 4/22/2026
- Road surface type: Paved
Estimated market value
$485,400
$461,000 - $510,000
$2,175/mo
Price history
| Date | Event | Price |
|---|---|---|
| 6/9/2026 | Price change | $505,000-2.9%$175/sqft |
Source:  CARMLS #26016002 Report a problem CARMLS #26016002 Report a problem | ||
| 4/22/2026 | Listed for sale | $520,000$180/sqft |
Source: CARMLS #26016002 Report a problem | ||
Public tax history
| Year | Property taxes | Tax assessment |
|---|---|---|
| 2025 | $2,418 +0.1% | $58,480 |
| 2024 | $2,415 +0.2% | $58,480 |
| 2023 | $2,411 +3.5% | $58,480 +3.3% |
| 2022 | $2,331 +5.6% | $56,606 +4.8% |
| 2021 | $2,208 +5.9% | $54,033 +5% |
| 2020 | $2,085 -15.2% | $51,460 |
| 2019 | $2,460 +16.6% | $51,460 |
| 2018 | $2,110 | $51,460 |
| 2017 | $2,110 +4.5% | $51,460 |
| 2016 | $2,018 | $51,460 +9.1% |
| 2015 | $2,018 +4.9% | $47,180 |
| 2014 | $1,924 | $47,180 |
| 2013 | $1,924 | $47,180 |
| 2012 | $1,924 | $47,180 |
| 2011 | $1,924 +8.2% | $47,180 +6.9% |
| 2010 | $1,778 +5.5% | $44,150 +4.5% |
| 2009 | $1,685 +5.8% | $42,230 +4.8% |
| 2008 | $1,593 | $40,310 |
Find assessor info on the county website
Monthly payment
Est. payment
Payment breakdown
Explore the cost of this home by adjusting the details. Changes won't be saved.Climate risks
Neighborhood: 71655
Similar homes
- $550,0003 bd3 ba2.5k sqft291 Allen Dr, Monticello, AR 71655For Sale
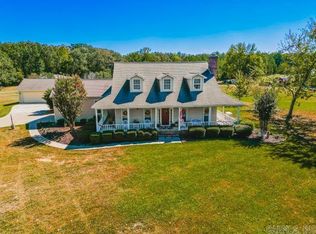
 MLS ID #26040682, Virginia S Ward, Monticello Realty. CARMLS
 - $319,5004 bd4 ba2.1k sqft165 Allen Dr, Monticello, AR 71655For Sale
 MLS ID #26030071, Michelle Fakouri, Trademark Real Estate, Inc.. CARMLS
 - $398,0003 bd3 ba2.3k sqft124 Briarcliff Rd, Monticello, AR 71655For Sale
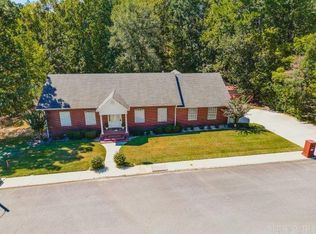 MLS ID #26039099, Virginia S Ward, Monticello Realty. CARMLS
 - $335,0004 bd3 ba3k sqft130 Day Dr, Monticello, AR 71655For Sale
 MLS ID #26039022, Sarah J Martin, Cass Martin Realty. CARMLS
 - $291,0003 bd2 ba1.9k sqft(Undisclosed Address), Monticello, AR 71655For SaleMLS ID #26038291, Glenda F Nichols, Cass Martin Realty. CARMLS
- $390,0003 bd2 ba2.5k sqft2701 Highway 35 E, Monticello, AR 71655For SaleMLS ID #26015763, Amy Duckworth, Lisa Attwood Realty. CARMLS
- $315,0003 bd2 ba2k sqft204 Jaci Ln, Monticello, AR 71655For SaleMLS ID #26031902, Connor G Wilkerson, Wilkerson Real Estate Company. CARMLS
- $284,0005 bd4 ba3.7k sqft630 N Main St, Monticello, AR 71655For SaleMLS ID #26011368, Virginia S Ward, Monticello Realty. CARMLS
- $300,0004 bd3 ba2.6k sqft1212 N Main St, Monticello, AR 71655For SaleMLS ID #26002384, Paige N Stanley, Wilkerson Real Estate Company. CARMLS
- $289,0003 bd3 ba2.1k sqft1316 E 278th Hwy, Monticello, AR 71655For SaleMLS ID #26006171, Marty Baker, Monticello Realty. CARMLS
- $265,0003 bd2 ba1.8k sqft139 Windy Hills Ln, Monticello, AR 71655For SaleMLS ID #26029823, Stephanie Harton, Southern Realty Group. CARMLS
- $289,0005 bd4 ba2.9k sqft3251 N 425th Hwy, Monticello, AR 71655For SaleMLS ID #26024048, Marty Baker, Monticello Realty. CARMLS
- $325,0003 bd2 ba1.5k sqft438 Midway Rte, Monticello, AR 71655For SaleMLS ID #26009001, Connor G Wilkerson, Wilkerson Real Estate Company. CARMLS
- $350,0003 bd2 ba1.9k sqft2324 Barkada Rd, Monticello, AR 71655For SaleMLS ID #26019754, Amy Duckworth, Lisa Attwood Realty. CARMLS
- $598,9004 bd3 ba2.6k sqft870 Sanderlin Rd, Wilmar, AR 71675For SaleMLS ID #26038122, Jonathan Minerick, Homecoin.com. CARMLS
- $256,0004 bd2 ba1.5k sqft202 Old Deane Rd, Monticello, AR 71655For SaleMLS ID #26013183, Marty Baker, Monticello Realty. CARMLS
- $279,9003 bd2 ba1.6k sqft243 Whitetail Ln, Monticello, AR 71655For SaleMLS ID #26037049, Virginia S Ward, Monticello Realty. CARMLS
- $300,0003 bd2 ba1.8k sqft253 Whitetail Ln, Monticello, AR 71655For SaleMLS ID #26010339, Connor G Wilkerson, Wilkerson Real Estate Company. CARMLS
- $275,0003 bd2 ba2.3k sqft560 Wright Rd, Rison, AR 71665For SaleMLS ID #26041671, Sandy Rose, Capital Real Estate Advisors. CARMLS
- $325,0003 bd2 ba3.1k sqft184 Bradley 98 Rd, Warren, AR 71671For SaleMLS ID #26026997, Lydia Reynolds, Truman Ball Real Estate. CARMLS
