Turnkey 40-Acre Homestead with Merchantable Timber with Deer Stand. Discover ultimate privacy and self-sustainability on this exceptional 40-acre Drew County homestead. Features a custom 4-bed, 3-bath home (2,681 total sq ft) with a finished muti-use room, high-end quartz countertops, jetted master tub, and fiber cement siding with a classic brick skirt. Built for complete peace of mind, it includes a whole-home backup generator and a tankless water heater for endless hot water and energy efficiency. The land boasts 35 acres of mature, merchantable pine/hardwood timber, 2 fenced pasture acres for livestock, and ~0.5 miles of dual road frontage (Hwy 133 & Sanderlin Rd). Outbuildings include a new 25’x20’ metal carport, dedicated hay & garden sheds, attached 2-car garage, and workshop space. Over 1,200 sq ft of porch and storage complete this turnkey retreat. Ideal for livestock, timber investment, or a mini-farm.
Active
Price cut: $21K (10/9)
$598,900
870 Sanderlin Rd, Wilmar, AR 71675
4beds
2,681sqft
Single Family Residence
Built in 2019
40 Acres Lot
$566,300 Zestimate®
$223/sqft
$-- HOA
What's special
Finished muti-use roomJetted master tubWhole-home backup generatorWorkshop spaceHigh-end quartz countertops
- 40 days
- 624
- 32
Likely to sell faster than
Zillow last checked:
Listing updated:
Listed by:
Jonathan Minerick 888-400-2513,
Homecoin.com 888-400-2513
Source: CARMLS,MLS#: 26038122
Facts & features
Interior
Bedrooms & bathrooms
- Bedrooms: 4
- Bathrooms: 3
- Full bathrooms: 2
- 1/2 bathrooms: 1
Rooms
- Room types: Office/Study, Bonus Room
Dining room
- Features: None
Appliances
- Included: Free-Standing Range, Gas Range, Gas Water Heater, Tankless Water Heater
Features
- Sheet Rock, 4 Bedrooms Same Level
- Flooring: Carpet, Luxury Vinyl
- Doors: Insulated Doors
- Windows: Insulated Windows, Low Emissivity Windows
- Has fireplace: Yes
- Fireplace features: Gas Logs Present
Interior area
- Total structure area: 2,681
- Total interior livable area: 2,681 sqft
Property
Parking
- Total spaces: 2
- Parking features: Garage, Carport, Two Car
- Has garage: Yes
- Has carport: Yes
Features
- Levels: Two
- Stories: 2
- Patio & porch: Patio, Porch
- Exterior features: Storage
- Fencing: Partial,Cross Fenced
Lot
- Size: 40 Acres
- Features: Level, Rural Property, Wooded
Details
- Additional structures: Barns/Buildings
- Parcel number: 00109145004
Construction
Type & style
- Home type: SingleFamily
- Architectural style: Craftsman
- Property subtype: Single Family Residence
Materials
- Brick
- Foundation: Slab
- Roof: Shingle
Condition
- New construction: No
- Year built: 2019
Utilities & green energy
- Electric: Electric-Co-op
- Sewer: Septic Tank
- Water: Public
Green energy
- Energy efficient items: Doors, Insulation, Ridge Vents/Caps, Thermostat
Community & HOA
Community
- Subdivision: WILMAR CITY
HOA
- Has HOA: No
Location
- Region: Wilmar
Financial & listing details
- Price per square foot: $223/sqft
- Tax assessed value: $246,850
- Annual tax amount: $1,651
- Date on market: 9/18/2026
- Road surface type: Paved
Estimated market value
$566,300
$538,000 - $595,000
$2,515/mo
Price history
| Date | Event | Price |
|---|---|---|
| 10/9/2026 | Price change | $598,900-3.4%$223/sqft |
Source:  CARMLS #26038122 Report a problem | ||
| 9/18/2026 | Listed for sale | $619,900+491.8%$231/sqft |
Source: CARMLS #26038122 Report a problem | ||
| 11/27/2018 | Sold | $104,750$39/sqft |
Source: Public Record Report a problem | ||
Public tax history
| Year | Property taxes | Tax assessment |
|---|---|---|
| 2025 | $1,652 -5.7% | $49,370 |
| 2024 | $1,752 -4.1% | $49,370 |
| 2023 | $1,827 | $49,370 |
| 2022 | -- | $49,370 +3.2% |
| 2021 | -- | $47,861 +10% |
| 2020 | $1,992 +3111.6% | $43,510 +3099.3% |
| 2019 | $62 | $1,360 |
Find assessor info on the county website
Monthly payment
Est. payment
Payment breakdown
Explore the cost of this home by adjusting the details. Changes won't be saved.Climate risks
Neighborhood: 71675
Nearby schools
Schools provided by the listing agent
- Elementary: Drew Central
- Middle: Drew Central
- High: Drew Central
Source: CARMLS. This data may not be complete. We recommend contacting the local school district to confirm school assignments for this home.
Similar homes
- $550,0003 bd3 ba2.5k sqft291 Allen Dr, Monticello, AR 71655For Sale
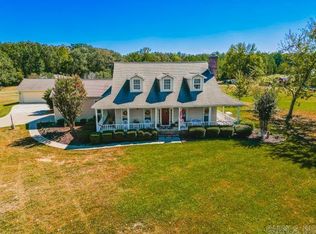
 MLS ID #26040682, Virginia S Ward, Monticello Realty. CARMLS
- $505,0004 bd3 ba2.8k sqft134 Allen Dr, Monticello, AR 71655For Sale
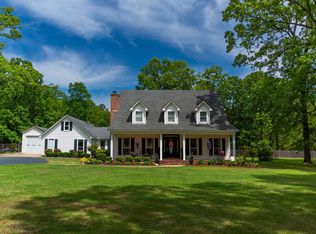 MLS ID #26016002, Michelle Fakouri, Trademark Real Estate, Inc.. CARMLS
- $390,0003 bd2 ba2.5k sqft2701 Highway 35 E, Monticello, AR 71655For Sale
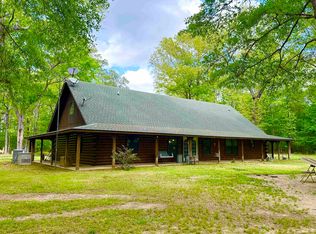 MLS ID #26015763, Amy Duckworth, Lisa Attwood Realty. CARMLS
- $350,0003 bd2 ba1.9k sqft2324 Barkada Rd, Monticello, AR 71655For Sale
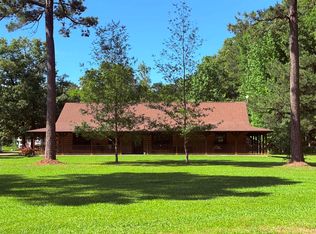 MLS ID #26019754, Amy Duckworth, Lisa Attwood Realty. CARMLS
- $398,0003 bd3 ba2.3k sqft124 Briarcliff Rd, Monticello, AR 71655For SaleMLS ID #26039099, Virginia S Ward, Monticello Realty. CARMLS
- $325,0003 bd2 ba3.1k sqft184 Bradley 98 Rd, Warren, AR 71671For SaleMLS ID #26026997, Lydia Reynolds, Truman Ball Real Estate. CARMLS
- $335,0004 bd3 ba3k sqft130 Day Dr, Monticello, AR 71655For SaleMLS ID #26039022, Sarah J Martin, Cass Martin Realty. CARMLS
- $319,5004 bd4 ba2.1k sqft165 Allen Dr, Monticello, AR 71655For SaleMLS ID #26030071, Michelle Fakouri, Trademark Real Estate, Inc.. CARMLS
- $325,0003 bd2 ba1.5k sqft438 Midway Rte, Monticello, AR 71655For SaleMLS ID #26009001, Connor G Wilkerson, Wilkerson Real Estate Company. CARMLS
- $299,5003 bd4 ba3.2k sqft312 W Pine St, Warren, AR 71671For SaleMLS ID #26025922, Hannah Lassiter, McGraw Realtors - Benton. CARMLS
- $300,0004 bd3 ba2.6k sqft1212 N Main St, Monticello, AR 71655For SaleMLS ID #26002384, Paige N Stanley, Wilkerson Real Estate Company. CARMLS
- $300,0003 bd2 ba1.8k sqft253 Whitetail Ln, Monticello, AR 71655For SaleMLS ID #26010339, Connor G Wilkerson, Wilkerson Real Estate Company. CARMLS
