Our model home is now for sale - and it's packed with features you're going to love! Ever heard the phrase, "Luck is what happens when preparation meets opportunity?" Maybe it's time to give yourself more credit for creating your own luck by choosing a home designed for how you live.
If you've imagined a fully open first floor for maximum furniture flexibility and purposeful living, well, you're in luck! This plan also includes a screened porch perfect for relaxing outdoors, a cozy fireplace in the family room, and transom windows in both the family room and primary bedroom that fill the space with natural light.
The gourmet kitchen is a chef's dream with a gas cooktop, hardwood dovetail soft-close drawers, and a sleek French door refrigerator. Upstairs, all the bedrooms are thoughtfully connected to maximize functionality and privacy. The primary suite features a tray ceiling and a spa-like bathroom with a ceramic tile shower complete with a built-in niche.
There's even a study for work or quiet moments, a second sink in the secondary bath, and a tankless water heater to keep things efficient and comfortable.
What looks like luck to others is actually the result of showing up every day and making the life you want - starting here, with the perfect plan for you.
Sold for $570,000
$570,000
134 Beacon Dr, Pittsboro, NC 27312
3beds
2,454sqft
Single Family Residence
Built in 2025
-- sqft lot
$561,600 Zestimate®
$232/sqft
$2,894 Estimated rent
Home value
$561,600
$505,000 - $623,000
$2,894/mo
Zestimate® history
Owner options
List your home for rent
$2,894/mo
Rent Zestimate®
Find your next renter with Zillow Rental Manager. Plus, with online applications, you can quickly screen prospective tenants – for free.
$2,894/mo
Rent Zestimate®
Refinance and save
$3,425/mo
Est. payment
Refinancing to a lower rate could help reduce your monthly payments and save thousands over the life of the loan.
$3,425/mo
Est. payment
Explore your selling options
Work with a Zillow partner agent
Leverage their expertise and Zillow's premium Showcase listings to get your home seen by more buyers.
Get startedList with your own agent
Get your home in front of millions of buyers by listing it on Zillow.
Learn how to do itSell it yourself
Take full control of how buyers see your home on Zillow by listing For Sale by Owner (FSBO).
List your homeWhat's special
Zillow last checked:
Listing updated:
Source: Garman Homes
Facts & features
Interior
Bedrooms & bathrooms
- Bedrooms: 3
- Bathrooms: 3
- Full bathrooms: 2
- 1/2 bathrooms: 1
Interior area
- Total interior livable area: 2,454 sqft
Property
Parking
- Total spaces: 2
- Parking features: Garage
- Garage spaces: 2
Features
- Levels: 2.0
- Stories: 2
Details
- Parcel number: 0096165
Construction
Type & style
- Home type: SingleFamily
- Property subtype: Single Family Residence
Condition
- New Construction,Under Construction
- New construction: Yes
- Year built: 2025
Details
- Builder name: Garman Homes
Community & HOA
Community
- Subdivision: Chatham Park
HOA
- Has HOA: Yes
- HOA fee: $37 monthly
Location
- Region: Pittsboro
Financial & listing details
- Price per square foot: $232/sqft
- Tax assessed value: $558,306
- Annual tax amount: $1,511
- Date on market: 6/5/2025
Price history
| Date | Event | Price |
|---|---|---|
| 9/4/2025 | Sold | $570,000+0%$232/sqft |
Source: Public Record Report a problem | ||
| 6/5/2025 | Listed for sale | $569,990+20%$232/sqft |
Source: Garman Homes Report a problem | ||
| 2/19/2025 | Listing removed | $474,990$194/sqft |
Source: Garman Homes Report a problem | ||
| 7/29/2024 | Listed for sale | $474,990$194/sqft |
Source: Garman Homes Report a problem | ||
Public tax history
| Year | Property taxes | Tax assessment |
|---|---|---|
| 2025 | $1,511 | $121,695 |
Find assessor info on the county website
Neighborhood: 27312
Nearby homes
- $485,2003 bd3 ba2k sqft328 Beacon Dr, Pittsboro, NC 27312Off Market

- $508,8803 bd3 ba2.4k sqft200 Beacon Dr, Pittsboro, NC 27312Sold
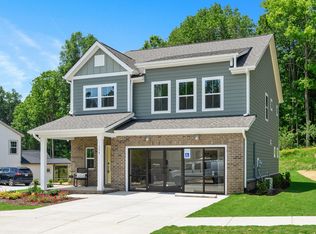
- $490,0003 bd3 ba2k sqft210 Beacon Dr, Pittsboro, NC 27312Sold
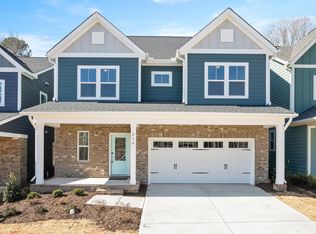
- $530,000-- bd-- ba-- sqft154 Beacon Dr, Pittsboro, NC 27312Sold
- $525,6503 bd3 ba2.4k sqft226 Beacon Dr, Pittsboro, NC 27312Pending
- $499,9903 bd3 ba2k sqft192 Beacon Dr, Pittsboro, NC 27312Sold
- $509,9904 bd4 ba2.4k sqft197 Beacon Dr, Pittsboro, NC 27312Sold
- $501,7004 bd3 ba2.1k sqft123 Beacon Dr, Pittsboro, NC 27312Off Market
Nearby schools
GreatSchools rating
- 8/10Perry W Harrison ElementaryGrades: PK-5Distance: 5.7 mi
- 6/10Margaret B. Pollard Middle SchoolGrades: 6-8Distance: 6.6 mi
- 7/10Northwood HighGrades: 9-12Distance: 2.4 mi
Schools provided by the MLS
- Elementary: Perry Harrison Elementary School
- Middle: Horton Middle School
- High: Northwoods High School
Source: Garman Homes. This data may not be complete. We recommend contacting the local school district to confirm school assignments for this home.
Get a cash offer in 3 minutes
Find out how much your home could sell for in as little as 3 minutes with a no-obligation cash offer.
Estimated market value
$561,600
Get a cash offer in 3 minutes
Find out how much your home could sell for in as little as 3 minutes with a no-obligation cash offer.
Estimated market value
$561,600
- North Carolina
- Chatham County
- Pittsboro
- 27312
- 134 Beacon Dr
Nearby cities
Nearby zip codes
Other Pittsboro Topics
