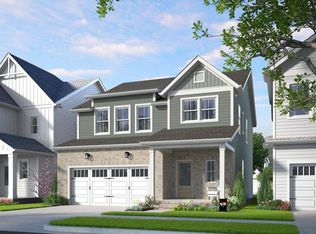
Feeling Lucky?? You will feel as if you have won the lottery when you enter this home - huge open floor plan on the main level - you choose the options you want to personalize the home to your lifestyle. Huge loft on the second floor for casual entertaining. Primary bedroom has 2 walk-in closets. 2 additional bedrooms share a large bath. This home is to be built - you choose your options! Check out the private backyard and don't forget to ask us about our Use-as-You-Choose Incentive!!
Pending
$525,650
226 Beacon Dr, Pittsboro, NC 27312
3beds
2,464sqft
:
Get pre-qualifiedN/A
Single Family Residence, Residential
Built in 2024
5,227 Square Feet Lot
$523,000 Zestimate®
$213/sqft
$37/mo HOA
What's special
Huge loftPrivate backyardOpen floor plan
- 745 days |
- 13 |
- 0 |
Zillow last checked:
Listing updated:
Listed by:
Kathy Messina 919-924-1639,
Garman Homes LLC
Source: Doorify MLS,MLS#: 10041063
Facts & features
Interior
Bedrooms & bathrooms
- Bedrooms: 3
- Bathrooms: 3
- Full bathrooms: 2
- 1/2 bathrooms: 1
Heating
- Forced Air, Gas Pack
Cooling
- Central Air, Zoned
Appliances
- Included: Disposal, Free-Standing Range, Microwave, Range, Self Cleaning Oven, Stainless Steel Appliance(s), Water Heater
- Laundry: Electric Dryer Hookup, Laundry Room, Upper Level
Features
- Double Vanity, High Speed Internet, Kitchen Island, Low Flow Plumbing Fixtures, Open Floorplan, Quartz Counters, Smooth Ceilings, Walk-In Closet(s), Walk-In Shower, Water Closet
- Flooring: Carpet, Vinyl, Tile
- Windows: Low-Emissivity Windows, Screens
- Has fireplace: No
- Common walls with other units/homes: No Common Walls
Interior area
- Total structure area: 2,464
- Total interior livable area: 2,464 sqft
- Finished area above ground: 2,464
- Finished area below ground: 0
Property
Parking
- Total spaces: 4
- Parking features: Attached, Garage, Garage Door Opener, Garage Faces Front
- Attached garage spaces: 2
Features
- Levels: Two
- Stories: 2
- Patio & porch: Front Porch, Patio
- Exterior features: Rain Gutters
- Has view: Yes
- View description: Trees/Woods
Lot
- Size: 5,227 Square Feet
- Features: Back Yard, Level, Wooded
Details
- Parcel number: See recorded plat
- Special conditions: Standard
Construction
Type & style
- Home type: SingleFamily
- Architectural style: Transitional
- Property subtype: Single Family Residence, Residential
Materials
- Board & Batten Siding, Fiber Cement, Low VOC Paint/Sealant/Varnish, Radiant Barrier
- Foundation: Slab
- Roof: Shingle
Condition
- New construction: Yes
- Year built: 2024
- Major remodel year: 2024
Utilities & green energy
- Sewer: Public Sewer
- Water: Public
- Utilities for property: Electricity Connected, Natural Gas Connected, Sewer Connected, Water Connected, Underground Utilities
Community & HOA
Community
- Features: Park, Playground, Sidewalks, Street Lights
- Subdivision: Chatham Park
HOA
- Has HOA: Yes
- Amenities included: Dog Park, Jogging Path, Landscaping, Playground
- Services included: None
- HOA fee: $440 annually
Location
- Region: Pittsboro
Financial & listing details
- Price per square foot: $213/sqft
- Date on market: 7/12/2024
- Road surface type: Asphalt, Paved
Estimated market value
$523,000
$492,000 - $560,000
$2,762/mo
Price history
| Date | Event | Price |
|---|---|---|
| 10/27/2025 | Pending sale | $525,650$213/sqft |
Source:  Doorify MLS #10041063 Report a problem Doorify MLS #10041063 Report a problem | ||
| 10/24/2025 | Listing removed | $525,650$213/sqft |
Source: Doorify MLS #10041063 Report a problem | ||
| 10/15/2024 | Pending sale | $525,650+8.2%$213/sqft |
Source: Doorify MLS #10041063 Report a problem | ||
| 8/3/2024 | Price change | $486,000+0.2%$197/sqft |
Source: Doorify MLS #10041063 Report a problem | ||
| 7/12/2024 | Listed for sale | $485,000$197/sqft |
Source: Doorify MLS #10041063 Report a problem | ||
Public tax history
Tax history is unavailable.
Monthly payment
Est. payment
Payment breakdown
Explore the cost of this home by adjusting the details. Changes won't be saved.Climate risks
Neighborhood: 27312
Nearby schools
GreatSchools rating
- 8/10Perry W Harrison ElementaryGrades: PK-5Distance: 5.7 mi
- 6/10Margaret B. Pollard Middle SchoolGrades: 6-8Distance: 6.6 mi
- 7/10Northwood HighGrades: 9-12Distance: 2.5 mi
Schools provided by the listing agent
- Elementary: Chatham - Perry W Harrison Elementary
- Middle: Chatham - George Moses Horton Middle
- High: Chatham - Northwood High
Source: Doorify MLS. This data may not be complete. We recommend contacting the local school district to confirm school assignments for this home.
- $530,000-- bd-- ba-- sqft154 Beacon Dr, Pittsboro, NC 27312Sold
- $570,0003 bd3 ba2.4k sqft134 Beacon Dr, Pittsboro, NC 27312Sold
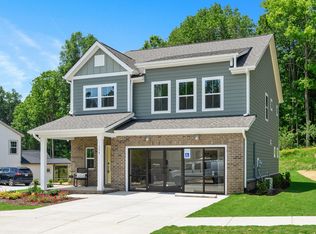
- $485,2003 bd3 ba2k sqft328 Beacon Dr, Pittsboro, NC 27312Off Market

- $508,8803 bd3 ba2.4k sqft200 Beacon Dr, Pittsboro, NC 27312Sold
- $550,0003 bd3 ba2.4k sqft174 Beacon Dr, Pittsboro, NC 27312Sold
- $490,0003 bd3 ba2k sqft210 Beacon Dr, Pittsboro, NC 27312Sold
- $499,9903 bd3 ba2k sqft192 Beacon Dr, Pittsboro, NC 27312Sold
- $515,0003 bd3 ba2.4k sqft177 Beacon Dr, Pittsboro, NC 27312Sold
A local agent can set up tours, give advice and negotiate with sellers.
Similar homes
- $585,0004 bd3 ba2.4k sqft268 Mindees Ln, Pittsboro, NC 27312For Sale

 MLS ID #10181726, Inna Shapiro. Doorify MLS
 - $564,0004 bd4 ba2.2k sqft119 Banning Dr, Pittsboro, NC 27312For Sale
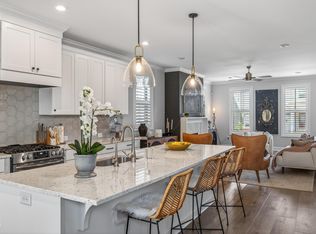 MLS ID #10156586, Lisa Skumpija. Doorify MLS
 - $499,9004 bd3 ba1.9k sqftHaddington, Pittsboro, NC 27312New Construction
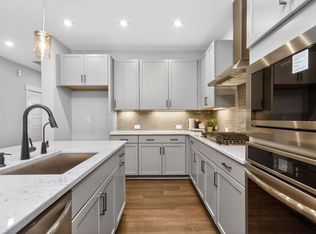 Doorify MLS
 - $459,9003 bd3 ba1.9k sqftTriPointe Homes, Pittsboro, NC 27312For Sale
 MLS ID #10170671, Judy Thanhauser. Doorify MLS
 - $575,0003 bd2 ba1.6k sqft1287 Hadley Mill Rd, Pittsboro, NC 27312For SaleMLS ID #10178576, Kris Howard. Doorify MLS
- $725,0003 bd3 ba2.7k sqft52 Shergold Dr, Pittsboro, NC 27312For SaleMLS ID #10157338, Naama Shaked. Doorify MLS
- $425,0002 bd3 ba1.5k sqft710 Vine Pkwy, Pittsboro, NC 27312For SaleMLS ID #10150085, Carolyn Kinneen. Doorify MLS
- $524,9504 bd3 ba2.5k sqft79 Buckhaven Ct, Holly Springs, NC 27540For SaleMLS ID #10170422, Jenny Wenzell Ortiz. Doorify MLS
- $569,9004 bd3 ba2k sqft542 Beacon Ridge Blvd, Chapel Hill, NC 27516For SaleMLS ID #10176422, Alexis Barnes. Doorify MLS
- $515,0003 bd4 ba2.5k sqft200 Deardom Way, Chapel Hill, NC 27516For SaleMLS ID #10179023, Becca Ferris. Doorify MLS
- $499,9993 bd3 ba2.2k sqft43 Balfour Run, Chapel Hill, NC 27516For SaleMLS ID #10178508, Dana Harshaw. Doorify MLS
- $534,9994 bd3 ba2.1k sqft100 Riverbirch Point, Carrboro, NC 27510For SaleMLS ID #10173834, Jeb Powell. Doorify MLS
- $635,0003 bd3 ba2.7k sqft2267 Grants Pass Sta, Apex, NC 27502For SaleMLS ID #10181872, Benjamin Passwaters. Doorify MLS
- $595,0004 bd3 ba2.3k sqft303 Quarter Gate Trce, Chapel Hill, NC 27516For SaleMLS ID #10160682, Yuba Raj Kandel. Doorify MLS
- $525,0003 bd4 ba2.5k sqft830 Amley Pl, Apex, NC 27523For SaleMLS ID #10179207, David Worters. Doorify MLS
- $575,0003 bd3 ba2.1k sqft1006 Napa Pl, Apex, NC 27502For SaleMLS ID #10171684, Diana Lynn Edwards. Doorify MLS
- $425,0003 bd3 ba1.6k sqft644 Granite Mill Blvd, Chapel Hill, NC 27516For SaleMLS ID #10177086, Mercedes Vickers. Doorify MLS
- $624,9003 bd2 ba1.9k sqft210 Monteith Dr, Chapel Hill, NC 27516For SaleMLS ID #10179030, Becca Ferris. Doorify MLS
- $544,9003 bd4 ba2.4k sqft931 Haybeck Ln, Apex, NC 27523For SaleMLS ID #10178771, Eddie Wilson. Doorify MLS
- $409,0003 bd3 ba1.4k sqft56 Mallard Landing Dr, Chapel Hill, NC 27516For SaleMLS ID #10179524, Kevin Cohan. Doorify MLS
