Skip main navigation
Off market
  • $485,200

    328 Beacon Dr, Pittsboro, NC 27312

    3beds
    2,090sqft
    Single Family Residence
    Built in 2025
    -- sqft lot
    $485,200 Zestimate®
    $232/sqft
    $2,704 Estimated rent

    Home value

    $485,200

    $437,000 - $539,000

    $2,704/mo

    Zestimate® history
    Loading
    Loading...

    Owner options

    List your home for rent

    $2,704/mo

    Rent Zestimate®

    Find your next renter with Zillow Rental Manager. Plus, with online applications, you can quickly screen prospective tenants – for free.

    Learn more

    $2,704/mo

    Rent Zestimate®

    Refinance and save

    $2,971/mo

    Est. payment

    Refinancing to a lower rate could help reduce your monthly payments and save thousands over the life of the loan.

    See today's rates

    $2,971/mo

    Est. payment

    Explore your selling options

    Work with a Zillow partner agent

    Leverage their expertise and Zillow's premium Showcase listings to get your home seen by more buyers.

    Get started

    List with your own agent

    Get your home in front of millions of buyers by listing it on Zillow.

    Learn how to do it

    Sell it yourself

    Take full control of how buyers see your home on Zillow by listing For Sale by Owner (FSBO).

    List your home

    What's special

    Gourmet kitchenPocket officeTray ceilingFamily roomScreened porchPowder roomTransom windows

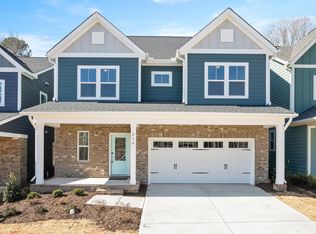
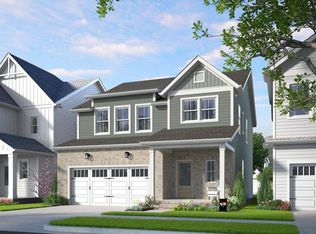
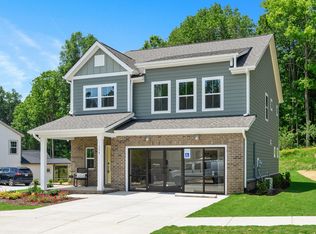
    In the words of singer-songwriter Pharrell, "clap along if you feel like a room without a roof!" And while every room in this home does have a roof, it still makes us happy enough to clap along. First, we're clapping for the gourmet kitchen and family room that stretch the full width of the home - complete with a gas cooktop, trashcan cabinet, fireplace, and transom windows that let the light pour in. There's even a screened porch just off the back, perfect for when fresh air is calling. Luxury vinyl plank flooring runs throughout the entire first floor and up the stairs, bringing effortless style and durability along the way. Need to stay productive? A pocket office next to the powder room has your back - whether you're taking meetings or just sipping something hydrating. Upstairs, you'll find three bedrooms, including a Primary Suite with a tray ceiling, spacious walk-in closet, and a dreamy bath featuring a ceramic tile mud pan shower. All of it is pulled together with our Classic White Button Down interior package - clean, crisp, and timeless from top to bottom. Go ahead, clap along. This home really is that happy. *Photos are for representative purposes only. Home is currently under construction.

    This property is not currently displayed as for sale or rent on Zillow. This may be different from what's on other websites or public sources.
    Zillow last checked:

    Listing updated:

    Source: Garman Homes

    Facts & features

    Interior

    Bedrooms & bathrooms
    • Bedrooms: 3
    • Bathrooms: 3
    • Full bathrooms: 2
    • 1/2 bathrooms: 1
    Interior area
    • Total interior livable area: 2,090 sqft

    Property

    Parking
    • Total spaces: 2
    • Parking features: Garage
    • Garage spaces: 2
    Features
    • Levels: 2.0
    • Stories: 2
    Details
    • Parcel number: 0233

    Construction

    Type & style
    • Home type: SingleFamily
    • Property subtype: Single Family Residence
    Condition
    • New Construction,Under Construction
    • New construction: Yes
    • Year built: 2025
    Details
    • Builder name: Garman Homes

    Community & HOA

    Community
    • Subdivision: Chatham Park
    HOA
    • Has HOA: Yes
    • HOA fee: $37 monthly
    Location
    • Region: Pittsboro

    Financial & listing details

    • Price per square foot: $232/sqft
    • Date on market: 7/2/2025

    Price history

    DateEventPrice
    9/1/2025Listing removed$499,990$239/sqft
    Source: Garman Homes Report a problem
    7/25/2025Price change$499,990-5.2%$239/sqft
    Source: Garman Homes Report a problem
    7/2/2025Listed for sale$527,340$252/sqft
    Source: Garman Homes Report a problem

    Public tax history

    Tax history is unavailable.

    Neighborhood: 27312

    Nearby schools

    GreatSchools rating
    Schools provided by the MLS
    • Elementary: Perry Harrison Elementary School
    • Middle: Horton Middle School
    • High: Northwoods High School

    Source: Garman Homes. This data may not be complete. We recommend contacting the local school district to confirm school assignments for this home.

    Get a cash offer in 3 minutes
    Find out how much your home could sell for in as little as 3 minutes with a no-obligation cash offer.
    Estimated market value
    $485,200
    Get a cash offer in 3 minutes
    Find out how much your home could sell for in as little as 3 minutes with a no-obligation cash offer.
    Estimated market value
    $485,200