Skip main navigation
Off market
  • Price Unknown

    134 Coulthard Blvd, Cambridge, ON N1T 2J5

    4beds
    1,750sqft
    SingleFamily
    Built in ----
    2,938 Square Feet Lot
    $-- Zestimate®
    C$--/sqft
    C$2,598 Estimated rent

    Home value

    Not available

    Estimated sales range

    Not available

    Not available

    Loading
    Loading...

    Owner options

    List your home for rent

    C$2,598/mo

    Rent Zestimate®

    Find your next renter with Zillow Rental Manager. Plus, with online applications, you can quickly screen prospective tenants – for free.

    Learn more

    C$2,598/mo

    Rent Zestimate®

    Refinance and save

    Refinancing to a lower rate could help reduce your monthly payments and save thousands over the life of the loan.

    See today's rates

    Explore your selling options

    Work with a Zillow partner agent

    Leverage their expertise and Zillow's premium Showcase listings to get your home seen by more buyers.

    Get started

    List with your own agent

    Get your home in front of millions of buyers by listing it on Zillow.

    Learn how to do it

    Sell it yourself

    Take full control of how buyers see your home on Zillow by listing For Sale by Owner (FSBO).

    List your home

    What's special

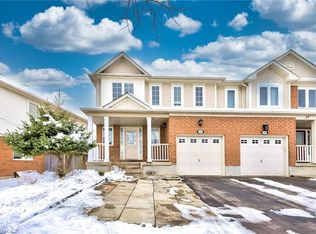
    Welcome home to 134 Coulthard Boulevard! This gorgeous 1750 sq. ft., 3+1 bed Mattamy home is located in a wonderful family-friendly neighbourhood. With upgrades galore, you will love having 9 ft. ceilings on both floors, crown molding and hardwood flooring. Your bright open-concept kitchen offers plenty of cabinetry and a breakfast bar along with stainless steel appliances. Step out through a door in your kitchen to a beautiful fully fenced yard with custom deck that faces lovely Witmer Park - a perfect place for summer barbecues while watching your children playing in the park on the tennis or basketball courts, bouncy wall or play structures. It's easy to unwind on the second level of this home with your own master retreat complete with full 4-piece ensuite and walk-in closet. Two more spacious bedrooms with a 4-piece Jack & Jill bathroom between offer a perfect set up for your kids. A convenient laundry can be found on the upper level as well. Downstairs you will find a finished rec room complete with wet bar (2016), a stylish barn door leading to a 4th bedroom/office and another bathroom. Most windows were freshly installed a few weeks ago and a new roof in 2019. All you need to do is move in and enjoy!

    This property is off market, which means it's not currently listed for sale or rent on Zillow. This may be different from what's available on other websites or public sources.
    Facts & features

    Interior

    Bedrooms & bathrooms
    • Bedrooms: 4
    • Bathrooms: 4
    • Full bathrooms: 2
    • 1/2 bathrooms: 2
    Appliances
    • Laundry: Upper Level
    Features
    • Central Vacuum, Sump Pump, Wet Bar
    • Fireplace features: Freestanding
    Interior area
    • Total interior livable area: 1,750 sqft

    Property

    Lot
    • Size: 2,938 Square Feet

    Construction

    Type & style
    • Home type: SingleFamily
    • Architectural style: 2 Storey

    Utilities & green energy

    • Sewer: Sewer (Municipal)

    Community & HOA

    Community
    • Security: Carbon Monoxide Detector(s), Smoke Detector(s)
    Location
    • Region: Cambridge

    Price history

    DateEventPrice
    3/9/2021Listed for saleC$749,000C$428/sqft
    Source: R.W. Dyer Realty Inc., Brokerage #40066175 Report a problem

    Public tax history

    Tax history is unavailable.

    Neighborhood: Fiddlesticks

    Nearby schools

    GreatSchools rating

    No schools nearby

    We couldn't find any schools near this home.

    Schools provided by the listing agent
    • Elementary: Ryerson P.S (JK-6)William G. Davis P.S. (7-8)St. T
    • High: Preston H.S. (9-12)St. Benedict C.S.S (9-12)

    Source: The MLS. This data may not be complete. We recommend contacting the local school district to confirm school assignments for this home.