New construction in perfectly located Helen Heights. Lebanon Junction address but Shepherdsville city limits. City water and sewers, close to Bernheim, I-65 North and South. Ranch style house with Great Room, 3 bedrooms, 2 baths. Two car attached garage. Luxury vinyl floors and carpet in bedrooms. Quality built with a 1 year homebuilder warranty. Open Sundays 2-4. Lots available with 10 floor plans to choose from.
For sale
$289,900
134 Diane Ct, Lebanon Junction, KY 40150
3beds
1,295sqft
Single Family Residence
Built in 2025
7,800 Square Feet Lot
$-- Zestimate®
$224/sqft
$21/mo HOA
What's special
Two car attached garageRanch style houseLuxury vinyl floorsCarpet in bedroomsGreat room
- 376 days
- 58
- 9
Zillow last checked:
Listing updated:
Listed by:
Lou Ann Moore,
Century 21 Advantage Plus
Source: Metro Search Inc. LLC DBA Apex MLS,MLS#: 1700643
Facts & features
Interior
Bedrooms & bathrooms
- Bedrooms: 3
- Bathrooms: 2
- Full bathrooms: 2
Primary bedroom
- Level: First
Bedroom
- Level: First
Bedroom
- Level: First
Primary bathroom
- Level: First
Full bathroom
- Level: First
Dining area
- Level: First
Great room
- Level: First
Kitchen
- Level: First
Other
- Description: Utility
- Level: First
Heating
- Electric, Heat Pump
Cooling
- Central Air, Heat Pump
Features
- Basement: None
- Has fireplace: No
Interior area
- Total structure area: 1,295
- Total interior livable area: 1,295 sqft
- Finished area above ground: 1,295
- Finished area below ground: 0
Property
Parking
- Total spaces: 2
- Parking features: Attached
- Attached garage spaces: 2
Features
- Stories: 1
- Fencing: None
Lot
- Size: 7,800 Square Feet
- Dimensions: 65 x 120
- Features: Irregular Lot
Details
- Parcel number: 1714820764
Construction
Type & style
- Home type: SingleFamily
- Architectural style: Ranch
- Property subtype: Single Family Residence
Materials
- Vinyl Siding, Brick Veneer
- Foundation: Crawl Space
- Roof: Shingle
Condition
- Year built: 2025
Utilities & green energy
- Sewer: Public Sewer
- Water: Public
- Utilities for property: Electricity Connected
Community & HOA
Community
- Subdivision: Helen Heights
HOA
- Has HOA: Yes
- HOA fee: $250 annually
Location
- Region: Lebanon Junction
Financial & listing details
- Price per square foot: $224/sqft
- Date on market: 10/13/2025
- Electric utility on property: Yes
Estimated market value
Not available
Estimated sales range
Not available
Not available
Price history
| Date | Event | Price |
|---|---|---|
| 10/13/2025 | Listed for sale | $289,900$224/sqft |
Source:  Metro Search Inc. LLC DBA Apex MLS #1700643 Report a problem Metro Search Inc. LLC DBA Apex MLS #1700643 Report a problem | ||
Public tax history
Tax history is unavailable.
Monthly payment
Est. payment
Payment breakdown
Explore the cost of this home by adjusting the details. Changes won't be saved.Climate risks
Neighborhood: 40150

Similar homes
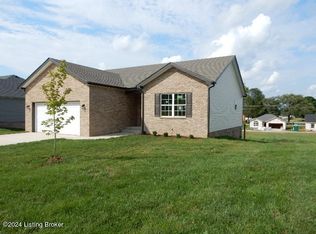
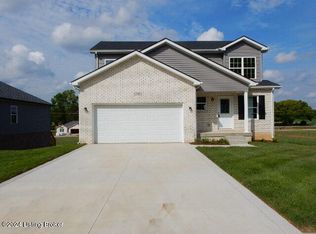
- $294,9003 bd2 ba1.3k sqft131 Diane Ct, Lebanon Junction, KY 40150For Sale

 MLS ID #1712440, Lou Ann Moore, Century 21 Advantage Plus. Metro Search Inc. LLC DBA Apex MLS
 - $279,5003 bd2 ba1.3k sqft520 Lakes Of Dogwood Blvd, Shepherdsville, KY 40165For Sale
 MLS ID #1732791, Jay Arora, 85W Real Estate. Metro Search Inc. LLC DBA Apex MLS
 - $254,9003 bd2 ba960 sqft1580 Wilson Creek Rd, Lebanon Junction, KY 40150For Sale
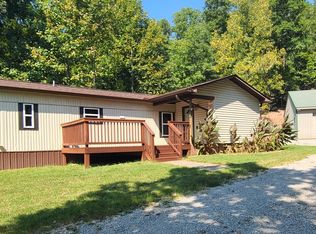 MLS ID #1728376, Becky Poirier, United Real Estate Louisville. Metro Search Inc. LLC DBA Apex MLS
 - $299,9003 bd2 ba1.7k sqft424 Old Mill Stream Ln, Shepherdsville, KY 40165For Sale
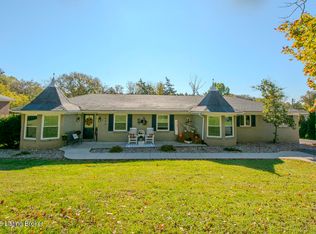 MLS ID #1732709, Tamara A Carpanini, Kentucky Select Properties. Metro Search Inc. LLC DBA Apex MLS
 - $299,9004 bd3 ba1.7k sqft203 Crooked Oak Ct, Shepherdsville, KY 40165For SaleMLS ID #1732636, Stephanie Burnaman, Olive + Oak Realty. Metro Search Inc. LLC DBA Apex MLS
- $339,0003 bd2 ba1.5k sqft361 Valley Ln, Shepherdsville, KY 40165For SaleMLS ID #1732491, Danielle L Dugan, One Key Realty. Metro Search Inc. LLC DBA Apex MLS
- $280,0004 bd3 ba1.4k sqft156 Old Ford Rd, Shepherdsville, KY 40165For SaleMLS ID #1729909, Whitney Hodges, Red Edge Realty. Metro Search Inc. LLC DBA Apex MLS
- $289,9003 bd2 ba1.4k sqft116 Branch Ct, Shepherdsville, KY 40165For SaleMLS ID #1729649, Sandy Piepmeyer, Parklands Realty. Metro Search Inc. LLC DBA Apex MLS
- $279,9003 bd2 ba1.8k sqft209 Riverview Ln, Shepherdsville, KY 40165For SaleMLS ID #1731515, Shane Chapman, Bob Hayes Realty Company. Metro Search Inc. LLC DBA Apex MLS
- $295,0004 bd2 ba1.5k sqft1931 Pitts Point Rd, Shepherdsville, KY 40165For SaleMLS ID #1729659, Amy Johnston, 1 Percent Lists Purple Door. Metro Search Inc. LLC DBA Apex MLS
- $374,9003 bd2 ba1.5k sqft111 Kidd Ct, Lebanon Junction, KY 40150For SaleMLS ID #1724997, Jamey Cox, 85W Real Estate. Metro Search Inc. LLC DBA Apex MLS
- $284,9003 bd2 ba1.3k sqft228 Mandarin Ct, Shepherdsville, KY 40165For SaleMLS ID #1722625, Kelley B Miracle, Signature One Properties. Metro Search Inc. LLC DBA Apex MLS
