Experience luxury living in this beautifully renovated residence, ideally situated on a large corner lot in The Landings, in Weston. Showcasing over $350,000 in renovations, this impressive home features sophisticated finishes and modern upgrades throughout. The gourmet eat-in kitchen boasts elegant Italian cabinetry, quartz countertops, premium Thermador appliances, a refrigerator with wine cooler, a dedicated coffee bar and breakfast nook. Beautiful wood and tile flooring enhance the interiors, while a private home office offers the perfect space for working remotely. The spacious primary suite provides a relaxing retreat, complete with an exquisite primary bathroom with large shower & soaking tub. Additional upgrades include three new A/C systems a tankless water heater, and whole house central vacuum system. Step outside to enjoy the expansive, fully fenced backyard with a private swimming pool, ideal for entertaining and embracing the South Florida lifestyle. A three-car garage adds convenience and ample storage. Discover the perfect blend of luxury, comfort, and modern living in this exceptional Weston home.
For sale
$1,775,000
134 Dockside Ter, Weston, FL 33327
4beds
3,939sqft
Single Family Residence
Built in 1995
0.41 Acres Lot
$-- Zestimate®
$451/sqft
$213/mo HOA
What's special
Private swimming poolThree-car garagePrivate home officeQuartz countertopsElegant italian cabinetryPremium thermador appliancesBreakfast nook
- 22 days
- 808
- 89
Zillow last checked:
Listing updated:
Listed by:
Lourdes Lobo 941-402-1329,
Douglas Elliman
Source: MIAMI,MLS#: A12111220 Originating MLS: A-Miami Association of REALTORS
Facts & features
Interior
Bedrooms & bathrooms
- Bedrooms: 4
- Bathrooms: 5
- Full bathrooms: 4
- 1/2 bathrooms: 1
Rooms
- Room types: Den/Library/Office, Family Room
Heating
- Central, Electric
Cooling
- Central Air, Electric
Appliances
- Included: Dishwasher, Dryer, Electric Range, Ice Maker, Microwave, Refrigerator, Oven, Washer
- Laundry: Laundry Room
Features
- Built-in Features, Closet Cabinetry, Kitchen Island, Entrance Foyer, Other, Pantry, Split Bedroom, Volume Ceilings, Walk-In Closet(s), Central Vacuum
- Flooring: Tile, Wood
- Windows: Complete Panel Shutters/Awnings, Blinds, Drapes
Interior area
- Total structure area: 5,366
- Total interior livable area: 3,939 sqft
Video & virtual tour
Property
Parking
- Total spaces: 3
- Parking features: Driveway, Garage Door Opener
- Attached garage spaces: 3
- Has uncovered spaces: Yes
Features
- Stories: 1
- Entry location: First Floor Entry,Foyer
- Patio & porch: Deck, Patio
- Exterior features: Lighting
- Has private pool: Yes
- Pool features: In Ground, Pool Only
- Fencing: Fenced
- Has view: Yes
- View description: Garden, Pool
Lot
- Size: 0.41 Acres
- Features: 1/4 To Less Than 1/2 Acre Lot
Details
- Parcel number: 503901030560
- Zoning: RE
Construction
Type & style
- Home type: SingleFamily
- Property subtype: Single Family Residence
Materials
- CBS Construction
- Roof: Curved/S-Tile Roof
Condition
- Year built: 1995
Utilities & green energy
- Sewer: Public Sewer
- Water: Municipal Water
- Utilities for property: Underground Utilities
Community & HOA
Community
- Features: Gated, Sidewalks, Street Lights, Card/Electric Gate
- Subdivision: Sector 3 -
HOA
- Has HOA: Yes
- HOA fee: $640 quarterly
Location
- Region: Weston
Financial & listing details
- Price per square foot: $451/sqft
- Tax assessed value: $1,530,850
- Annual tax amount: $13,206
- Date on market: 10/23/2026
- Listing terms: All Cash,Conventional,FHA,VA Loan
- Road surface type: Paved Road
Estimated market value
Not available
Estimated sales range
Not available
Not available
Price history
| Date | Event | Price |
|---|---|---|
| 10/23/2026 | Listed for sale | $1,775,000+330.1%$451/sqft |
Source:  MIAMI #A12111220 Report a problem | ||
| 2/11/1995 | Sold | $412,700+385.5%$105/sqft |
Source: Public Record Report a problem | ||
| 4/6/1994 | Sold | $85,000$22/sqft |
Source: Public Record Report a problem | ||
Public tax history
| Year | Property taxes | Tax assessment |
|---|---|---|
| 2025 | $13,206 +2.5% | $633,060 +2.9% |
| 2024 | $12,882 +2.8% | $615,220 +3% |
| 2023 | $12,536 +6.3% | $597,310 +3% |
| 2022 | $11,788 +2.9% | $579,920 +3% |
| 2021 | $11,460 +2.8% | $563,030 +1.4% |
| 2020 | $11,145 +2.7% | $555,260 +2.3% |
| 2019 | $10,852 | $542,780 +1.9% |
| 2018 | $10,852 +4.1% | $532,660 +2.1% |
| 2017 | $10,420 +5.1% | $521,710 +2.1% |
| 2016 | $9,911 0% | $510,980 +0.7% |
| 2015 | $9,912 -1.7% | $507,430 +0.8% |
| 2014 | $10,088 -0.7% | $503,410 -16.6% |
| 2013 | $10,157 +4.6% | $603,450 +1.9% |
| 2012 | $9,710 +3.1% | $592,000 +4.9% |
| 2011 | $9,420 -1.1% | $564,190 +20.9% |
| 2010 | $9,521 +6.4% | $466,500 +2.7% |
| 2009 | $8,947 +2.2% | $454,240 +0.1% |
| 2008 | $8,757 +3% | $453,790 +3% |
| 2007 | $8,501 -2.7% | $440,580 +2.5% |
| 2006 | $8,738 | $429,840 +3% |
| 2005 | -- | $417,330 +3% |
| 2004 | $9,388 +0.8% | $405,180 +1.9% |
| 2003 | $9,312 +0% | $397,630 +2.4% |
| 2002 | $9,309 +2.8% | $388,320 +1.6% |
| 2001 | $9,055 +3.1% | $382,210 |
| 2000 | $8,783 | -- |
Find assessor info on the county website
Monthly payment
Est. payment
Payment breakdown
Explore the cost of this home by adjusting the details. Changes won't be saved.Climate risks
Neighborhood: The Landings
Nearby schools
Schools provided by the listing agent
- Elementary: Gator Run
- Middle: Falcon Cove
- High: Cypress Bay
Source: MIAMI. This data may not be complete. We recommend contacting the local school district to confirm school assignments for this home.


Similar homes
- $1,725,0005 bd4 ba3.2k sqftEagle Run, Weston, FL 33327For Sale
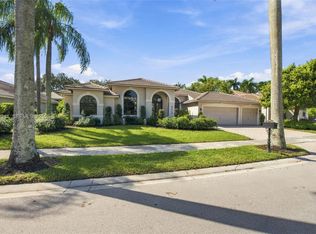
 MLS ID #A12120541, Rose Sklar, Coldwell Banker Realty. MIAMI
- $1,650,0007 bd6 ba4k sqftSector 2-Parcels 17 18 19, Weston, FL 33327For Sale
 MLS ID #A12122086, Francisco Capella, Weichert Realtors Capella Estates. MIAMI
- $1,780,0006 bd4 ba3.4k sqftSector 7-Parcel Q, Fort Lauderdale, FL 33327For Sale
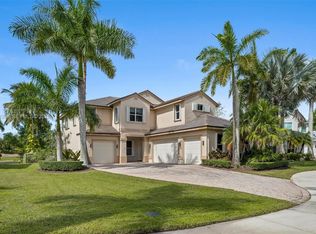 MLS ID #A12119389, Haydee Mederos, Fortune Christie's International Real Estate. MIAMI
- $1,750,0005 bd6 ba3.9k sqft332 Palm Boulevard, Weston, FL 33326For Sale

 MLS ID #B26091157, Eric Solomon, Solomon Homes. BeachesMLS
- $1,999,0005 bd5 ba3.9k sqftSector 7-Parcel W, Weston, FL 33327For SaleMLS ID #A12102507, Gemma Viladegut, Coldwell Banker Realty. MIAMI
- $1,675,0005 bd5 ba4k sqftWeston Hills, Weston, FL 33327For SaleMLS ID #A12085761, Kori Kruse, Prestige Waterfront Realty. MIAMI
- $1,649,9995 bd5 ba4k sqft1664 Victoria Pointe Lane, Weston, FL 33327For SaleMLS ID #B26063146, Rebecca Dynov, Keller Williams Realty Boca Ra. BeachesMLS
- $1,645,0006 bd5 ba3.8k sqft1879 HIDDEN TRAIL Lane, Weston, FL 33327For SaleMLS ID #B26080555, Daniella Esperanza Cohen, Compass Florida, LLC. BeachesMLS
- $2,075,0004 bd4 ba4.2k sqftSector 7 -, Weston, FL 33327For SaleMLS ID #A12110667, Amparo Nader, Miami Professional Realtors Corp. MIAMI
- $2,100,0005 bd5 ba4.6k sqft1580 VICTORIA ISLE Way, Weston, FL 33327For SaleMLS ID #B26089720, Jhana Sylvain, South Florida Premier Estates LLC. BeachesMLS
- $2,149,0006 bd5 ba4.9k sqftSector 7-Parcel W, Weston, FL 33327For SaleMLS ID #A12112614, Maria Contardo Rodriguez, Interinvestments Realty, Inc.. MIAMI
- $2,050,0006 bd5 ba4.6k sqftSector 7-Parcel W, Fort Lauderdale, FL 33327For SaleMLS ID #A12102683, Fabio Fabbiani Guevara, EXP Realty LLC. MIAMI
- $1,499,9905 bd4 ba4.4k sqftSector 2-Parcels 9 & 10, Weston, FL 33327For SaleMLS ID #A11930166, Derek Cheung, Rent & Own Realty LLC. MIAMI
- $1,480,0004 bd5 ba3.1k sqftSector 7-Parcel W, Weston, FL 33327For SaleMLS ID #A12085713, Martha Arevalo, One Sotheby's International Realty. MIAMI
- $1,975,0005 bd4 ba4.8k sqftPalm Island, Weston, FL 33326For SaleMLS ID #A12047276, Patty Da Silva, Green Realty Properties Inc.. MIAMI
- $1,370,0005 bd4 ba3k sqftSector 2-Parcels 1 2 3 4, Weston, FL 33327For SaleMLS ID #A12090888, Sandra Rathe, Real Broker LLC. MIAMI
- $2,290,0005 bd5 ba4.8k sqftSector 7-Parcel W, Weston, FL 33327For SaleMLS ID #A12078667, Marisa Kartun, City Group Consulting, LLC. MIAMI
- $2,400,0007 bd4 ba4k sqftHunters Pointe, Weston, FL 33327For SaleMLS ID #A12120315, Rose Sklar, Coldwell Banker Realty. MIAMI
- $1,080,0005 bd4 ba2.9k sqft534 Slippery Rock Road, Weston, FL 33327For SaleMLS ID #B26095923, Courtney Silverman, The Keyes Company. BeachesMLS
