Enjoy peaceful country living with convenient access to both Aiken and Augusta! Situated on approximately one acre, this unique property offers a well-maintained main residence plus a separate guest cottage, providing excellent flexibility for multi-generational living, extended family, guests, or additional living space.
The main home features solar panels, with current power bills typically around $100 per month, a durable metal roof, new gas logs, handicap-accessible features, city water, and a septic system. A second septic tank is already in place, offering potential for an additional home or structure, subject to applicable approvals and requirements.
Outdoor amenities include a swimming pool with a newer liner installed in 2023, a fenced backyard, a large storage unit, and plenty of space for gardening, recreation, or outdoor entertaining.
The approximately 500-square-foot guest cottage features a private bedroom, full bathroom, and an open-concept 22' x 10' kitchen and living area. This separate space offers privacy and versatility for family members or guests.
Located on a quiet road with easy access to Aiken and Augusta, this property combines privacy, space, accessibility, and flexible living options in a country setting.
Pending
Price cut: $30K (8/14)
$259,900
134 Dragstrip Rd, Aiken, SC 29803
3beds
1,587sqft
Single Family Residence
Built in 1952
1 Acres Lot
$-- Zestimate®
$164/sqft
$-- HOA
What's special
Separate guest cottageApproximately one acreQuiet roadDurable metal roofSolar panelsNew gas logsWell-maintained main residence
- 53 days
- 555
- 46
Zillow last checked:
Listing updated:
Listed by:
Lakesha Harley,
Keller Williams Realty Aiken Partners
Source: Aiken MLS,MLS#: 224923
Facts & features
Interior
Bedrooms & bathrooms
- Bedrooms: 3
- Bathrooms: 2
- Full bathrooms: 2
Heating
- Electric
Cooling
- Central Air
Appliances
- Included: Dishwasher
Features
- Eat-in Kitchen
- Flooring: Carpet, Hardwood
- Basement: None
- Has fireplace: No
Interior area
- Total structure area: 1,587
- Total interior livable area: 1,587 sqft
- Finished area above ground: 1,587
- Finished area below ground: 0
Video & virtual tour
Property
Parking
- Total spaces: 2
- Parking features: Carport, Driveway
- Carport spaces: 2
- Has uncovered spaces: Yes
Accessibility
- Accessibility features: Accessible Full Bath
Features
- Levels: One
- Patio & porch: None
- Exterior features: None
- Has private pool: Yes
- Pool features: Liner, Filtered
Lot
- Size: 1 Acres
- Features: Level
Details
- Additional structures: Storage, Guest House
- Parcel number: 0761501006
- Special conditions: Standard
- Horse amenities: Other
Construction
Type & style
- Home type: SingleFamily
- Architectural style: Ranch
- Property subtype: Single Family Residence
Materials
- Aluminum Siding, Brick
- Foundation: Other
- Roof: Metal
Condition
- New construction: No
- Year built: 1952
Utilities & green energy
- Sewer: Septic Tank
- Water: Well
Community & HOA
Community
- Features: None
- Subdivision: None
HOA
- Has HOA: No
Location
- Region: Aiken
Financial & listing details
- Price per square foot: $164/sqft
- Date on market: 8/11/2026
- Cumulative days on market: 33 days
- Listing terms: Contract
- Road surface type: Paved
Estimated market value
Not available
Estimated sales range
Not available
Not available
Price history
| Date | Event | Price |
|---|---|---|
| 9/23/2026 | Pending sale | $259,900$164/sqft |
Source:  Aiken MLS #224923 Report a problem Aiken MLS #224923 Report a problem | ||
| 8/14/2026 | Price change | $259,900-10.3%$164/sqft |
Source: Aiken MLS #224923 Report a problem | ||
| 8/11/2026 | Listed for sale | $289,900-3%$183/sqft |
Source: Aiken MLS #224923 Report a problem | ||
| 5/25/2026 | Listing removed | $299,000$188/sqft |
Source: Aiken MLS #219764 Report a problem | ||
| 3/15/2026 | Price change | $299,000-6.3%$188/sqft |
Source: Aiken MLS #219764 Report a problem | ||
| 12/4/2025 | Price change | $319,000-5.9%$201/sqft |
Source: Aiken MLS #219764 Report a problem | ||
| 9/29/2025 | Listed for sale | $339,000$214/sqft |
Source: Aiken MLS #219764 Report a problem | ||
Public tax history
Tax history is unavailable.
Monthly payment
Est. payment
Payment breakdown
Explore the cost of this home by adjusting the details. Changes won't be saved.Climate risks
Neighborhood: 29803
Nearby schools
Schools provided by the listing agent
- Elementary: Redcliffe
- Middle: Jackson
- High: Silver Bluff
Source: Aiken MLS. This data may not be complete. We recommend contacting the local school district to confirm school assignments for this home.
Similar homes
- $259,9003 bd2 ba1.6k sqft28 Fawnwood E, Aiken, SC 29803For Sale
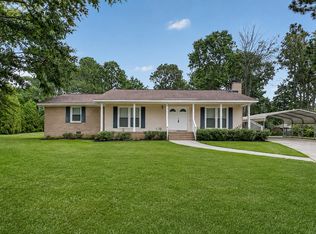 MLS ID #225235, Tiffany McGhee, Real Broker LLC. Aiken MLS
 - $263,0003 bd2 ba1.6k sqft504 Boardman Rd, Aiken, SC 29803For Sale
 MLS ID #224911, Alexis Waters, Fabulous Aiken Homes LLC. Aiken MLS
 - $269,0003 bd2 ba2.3k sqft2548 Ramblewood Rd, Aiken, SC 29803For Sale
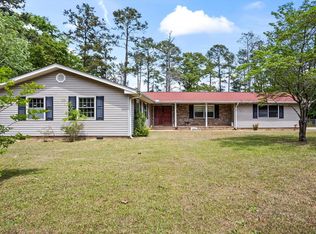 MLS ID #222812, Reginald Rearden, Forth & Bound Real Estate Company. Aiken MLS
 - $299,9003 bd2 ba1.5k sqft484 Banks Mill Rd SE, Aiken, SC 29801For Sale
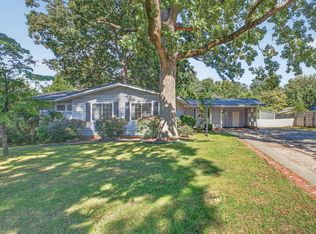 MLS ID #225870, Tiffany McGhee, Real Broker LLC. Aiken MLS
 - $254,9003 bd2 ba1.8k sqft634 Victoria Drive, North Augusta, SC 29841For Sale
 MLS ID #100606349, Brigid Paulk, Blanchard & Calhoun - WA. Hive MLS
 - $249,9003 bd2 ba1.5k sqft1593 Brown Road, Hephzibah, GA 30815For SaleMLS ID #100595211, Rebecca Rickerson, AMY COOK & CO., LLC. Hive MLS
- $250,0003 bd2 ba1.4k sqft4018 Rio Pinar Drive, Augusta, GA 30906For SaleMLS ID #100589720, JACKIE CHRISTENSEN, Better Homes & Gardens Executive Partners. Hive MLS
