With striking architecture, refined mountain luxury, and an irreplaceable setting along the Fraser River corridor, 134 Exploration Trail is a rare offering, 6 bedroom home, in the heart of Winter Park. Located in the coveted Roam neighborhood, this brand-new six-bedroom residence feels like a secluded mountain retreat while remaining within easy walking distance of downtown restaurants, shops, concerts, trails, the free resort shuttle, and the future downtown gondola.
Spanning three levels and 3,479 finished square feet, the home makes an immediate statement with meticulous craftsmanship and thoughtful design. A dramatic glass-lined stair tower features floating white oak treads on a steel monostringer, a designer chandelier, and accent art lighting, filling the space with natural light while framing views across the Fraser River lands.
The main living level features 10-foot ceilings, White Oak hardwood floors, exposed steel I-beam accents, oversized picture windows, and a warm mountain-modern aesthetic. The open kitchen, dining, and living areas are anchored by a gas fireplace and connect seamlessly to the home's outdoor spaces.
The chef's kitchen is beautifully appointed with quartz countertops, high-end Thermador appliances, a cabinet-paneled refrigerator and freezer, an expansive dining island, and solid hardwood custom cabinetry in a sophisticated mix of white oak and ebony alder.
With six bedrooms, five bathrooms, two living areas, and sleeping accommodations for up to 20, the floor plan offers exceptional flexibility and a strong luxury vacation-rental opportunity. A main-level ensuite bedroom provides convenient single-level living, four of the bedrooms feature private ensuite baths, and two laundry rooms add valuable functionality for larger groups.
The primary suite is a true retreat, highlighted by a spa-inspired bath with a custom white oak double vanity, heated towel bar, and a dramatic wet room featuring dual shower heads and an oversized 65-gallon soaking tub.
Three distinct outdoor living spaces make the most of the home's peaceful setting. The centerpiece is an expansive covered, tile-surfaced deck off the main living room with a 17-foot ceiling-mounted gas heater and views toward Parry Peak and Winter Park Resort. A separate hot tub deck, accessible from both the main living area and main-floor bathroom, offers a private place to unwind among mature trees.
The heated two-car garage is EV-charger ready and provides generous storage for skis, bikes, and mountain gear. The property also offers access for up to 5 additional parking spaces. Low-maintenance cedar siding and metal exterior finishes complete the home's refined mountain design.
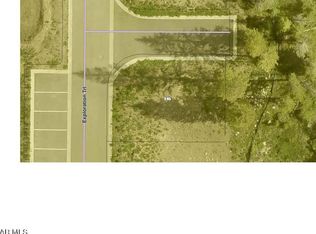
Beyond the architecture and finishes, the location is exceptional. Enjoy private fishing on the Fraser River, immediate trail access, and a peaceful natural setting, all while having downtown Winter Park just outside your door.
Whether envisioned as a primary residence, luxury mountain retreat, or high-performing vacation rental, 134 Exploration Trail brings together six bedrooms, custom architecture, river access, exceptional outdoor living, substantial parking, and true downtown walkability in one distinctive Winter Park home.
Active
$3,395,000
134 Exploration Trail, Winter Park, CO 80482
6beds
5baths
3,479sqft
Residential
Built in 2026
3,920 Square Feet Lot
$-- Zestimate®
$976/sqft
$-- HOA
What's special
Gas fireplaceMeticulous craftsmanshipWhite oak hardwood floorsWarm mountain-modern aestheticDesigner chandelierImmediate trail accessSubstantial parking
- 44 days
- 342
- 17
Zillow last checked:
Listing updated:
Listed by:
Team TREC - The Real Estate Company 970-299-8300,
The Real Estate Company
Source: GCBOR,MLS#: 26-1404
Facts & features
Interior
Bedrooms & bathrooms
- Bedrooms: 6
- Bathrooms: 5
Heating
- Natural Gas, Radiant
Appliances
- Included: Built-In Refrigerator, Convection Oven, Dishwasher, Disposal, Double Oven, Dryer, Electric Oven, Exhaust Fan, Freezer, Gas Cooktop, Microwave, Oven, Range, Refrigerator, Washer/Dryer
- Laundry: Laundry Room, Multiple Locations
Features
- Ceiling Fan(s)
- Flooring: Hardwood
- Has basement: No
Interior area
- Total structure area: 4,704
- Total interior livable area: 3,479 sqft
Video & virtual tour
Property
Parking
- Total spaces: 2
- Parking features: Additional Parking
- Attached garage spaces: 2
Features
- Levels: Three Or More
- Has view: Yes
Lot
- Size: 3,920 Square Feet
- Features: Sprinkler, Corner Lot, Cul-De-Sac, Landscaped, Paved, Views, Wetlands
Details
- Parcel number: 158733404178
Construction
Type & style
- Home type: SingleFamily
- Property subtype: Residential
Materials
- Frame
Condition
- New Construction
- New construction: Yes
- Year built: 2026
Utilities & green energy
- Sewer: Public Sewer
- Water: Public
Community & HOA
Community
- Security: Smoke Detector(s)
- Subdivision: Roam
HOA
- Has HOA: No
Location
- Region: Winter Park
Financial & listing details
- Price per square foot: $976/sqft
- Tax assessed value: $115,700
- Annual tax amount: $16,831
- Date on market: 10/2/2026
- Cumulative days on market: 46 days
- Lease term: Short Term Lease
Estimated market value
Not available
Estimated sales range
Not available
Not available
Price history
| Date | Event | Price |
|---|---|---|
| 10/2/2026 | Listed for sale | $3,395,000$976/sqft |
Source: GCBOR #26-1404 Report a problem | ||
Public tax history
| Year | Property taxes | Tax assessment |
|---|---|---|
| 2023 | $1,678 +18.7% | $32,280 +165% |
| 2022 | $1,413 | $12,180 +2.8% |
| 2021 | -- | $11,850 |
Find assessor info on the county website
Monthly payment
Est. payment
Payment breakdown
Explore the cost of this home by adjusting the details. Changes won't be saved.Climate risks
Neighborhood: 80482

Similar homes
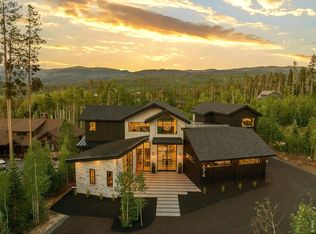
- $3,395,0006 bd4 ba4.7k sqft217 Leland Creek Circle, Winter Park, CO 80482For Sale
 MLS ID #26-1003, Heather Green, LIV Sotheby's International DT. GCBOR
- $4,250,0005 bd5 ba4.5k sqft674 Leland Creek Cir, Winter Park, CO 80482For Sale
 MLS ID #1072065, Amanda D. Dowell, Modern Design Realty Group LLC. IRES as distributed by MLS GRID
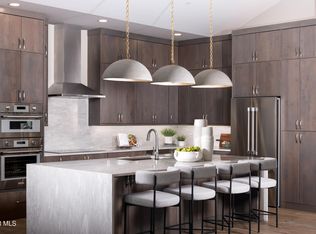
- $2,937,0175 bd5 ba3.3k sqft17 Spruce Tree Way, Winter Park, CO 80482New Construction
 GCBOR
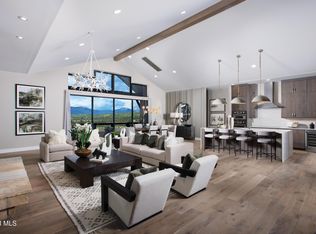
- $2,867,5305 bd5 ba3.3k sqft121 Scenic Trail, Winter Park, CO 80482New Construction
 GCBOR
- $1,895,0006 bd5 ba3.2k sqft139 Forest Trl, Winter Park, CO 80482For SaleMLS ID #1064028, Patricia Dessel, Compass - Boulder. IRES as distributed by MLS GRID
