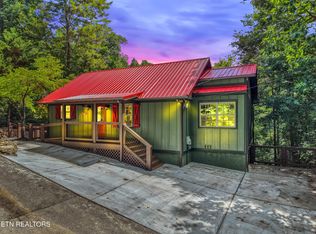
Welcome to 134 Fairway Circle, where timeless charm, modern comfort, and peaceful surroundings come together in beautiful Townsend, Tennessee. Just 4 years young, this lovely 3-bedroom, 3-bath home offers an inviting blend of elegance and warmth, nestled within a desirable gated golf community.
From the moment you enter, you'll appreciate the soaring cathedral ceilings accented by beautiful exposed beams, a stunning floor-to-ceiling wood-burning fireplace, and an abundance of windows that invite natural light inside while showcasing the beauty of the surrounding landscape. The thoughtfully designed kitchen features beautiful quartz countertops and stainless steel appliances, creating a space that is both stylish and welcoming.
The spacious primary suite with hardwood floors and large ensuite bathroom features elegant wood trim throughout. Upstairs you will find a great loft space, full bathroom, and bedroom. Lower level features a full bathroom, bedroom/flex space .
Step outside to two lovely patios, where you can savor your morning coffee, enjoy the fresh mountain air, or spend peaceful evenings surrounded by nature. Every detail of this setting invites you to slow down and appreciate the simple beauty of your surroundings.
Beyond the home, the gated community offers access to wonderful amenities, including a swimming pool, recreation room, and golf, adding to the appeal of this exceptional setting.
Whether you're seeking a year-round residence or a relaxing mountain retreat, this home offers a beautiful balance of comfort, tranquility, and understated elegance. Discover the charm of Townsend, affectionately known as the Peaceful Side of the Smokies, and experience a place where coming home feels like getting away.
Active
$698,800
134 Fairway Cir, Townsend, TN 37882
2beds
2,241sqft
Single Family Residence
Built in 2022
0.6 Acres Lot
$-- Zestimate®
$312/sqft
$92/mo HOA
What's special
Swimming poolDesirable gated golf communityRecreation roomGreat loft spaceTwo lovely patiosStainless steel appliancesBeautiful exposed beams
- 7 days
- 417
- 19
Likely to sell faster than
Zillow last checked:
Listing updated:
Listed by:
Dwight Price,
The Dwight Price Group Realty Executives Associates 865-888-7653
Source: East Tennessee Realtors,MLS#: 1358365
Facts & features
Interior
Bedrooms & bathrooms
- Bedrooms: 2
- Bathrooms: 3
- Full bathrooms: 3
Rooms
- Room types: Bonus Room
Heating
- Central, Forced Air, Heat Pump, Electric
Cooling
- Central Air
Appliances
- Included: Dishwasher, Disposal, Microwave, Range, Self Cleaning Oven
Features
- Walk-In Closet(s), Cathedral Ceiling(s), Eat-in Kitchen, Bonus Room
- Flooring: Carpet, Hardwood, Tile
- Windows: Windows - Vinyl, Insulated Windows
- Basement: Walk-Out Access,Finished,Bath/Stubbed
- Number of fireplaces: 1
- Fireplace features: Stone, Wood Burning
Interior area
- Total structure area: 2,241
- Total interior livable area: 2,241 sqft
Property
Parking
- Total spaces: 1
- Parking features: Off Street, Garage Door Opener, Attached, Main Level
- Attached garage spaces: 1
Features
- Exterior features: Prof Landscaped
- Has view: Yes
- View description: Country Setting, Golf Course
Lot
- Size: 0.6 Acres
- Features: Cul-De-Sac, Private, Wooded, Near Golf Course, Rolling Slope
Details
- Parcel number: 106C B 00900 000
Construction
Type & style
- Home type: SingleFamily
- Architectural style: Craftsman,Chalet
- Property subtype: Single Family Residence
Materials
- Stone, Vinyl Siding, Block, Frame
Condition
- Year built: 2022
Utilities & green energy
- Sewer: Septic Tank
- Water: Public
Community & HOA
Community
- Security: Gated Community, Smoke Detector(s)
- Subdivision: Cold Springs
HOA
- Has HOA: Yes
- Amenities included: Golf Course, Recreation Facilities, Security
- Services included: Some Amenities
- HOA fee: $1,100 annually
Location
- Region: Townsend
Financial & listing details
- Price per square foot: $312/sqft
- Tax assessed value: $486,700
- Annual tax amount: $1,935
- Date on market: 10/9/2026
Estimated market value
Not available
Estimated sales range
Not available
Not available
Price history
| Date | Event | Price |
|---|---|---|
| 10/9/2026 | Listed for sale | $698,800-3.6%$312/sqft |
Source:  East Tennessee Realtors #1358365 Report a problem East Tennessee Realtors #1358365 Report a problem | ||
| 10/5/2026 | Listing removed | $725,000$324/sqft |
Source: East Tennessee Realtors #1340039 Report a problem | ||
| 9/13/2026 | Price change | $725,000-0.7%$324/sqft |
Source: East Tennessee Realtors #1340039 Report a problem | ||
| 7/16/2026 | Price change | $729,900-2.7%$326/sqft |
Source: East Tennessee Realtors #1340039 Report a problem | ||
| 5/8/2026 | Listed for sale | $749,900$335/sqft |
Source: East Tennessee Realtors #1340039 Report a problem | ||
| 5/1/2026 | Listing removed | $749,900$335/sqft |
Source: East Tennessee Realtors #1322243 Report a problem | ||
| 3/16/2026 | Price change | $749,900-2%$335/sqft |
Source: East Tennessee Realtors #1322243 Report a problem | ||
| 2/25/2026 | Price change | $764,9000%$341/sqft |
Source: East Tennessee Realtors #1322243 Report a problem | ||
| 1/7/2026 | Price change | $765,000-1.8%$341/sqft |
Source: East Tennessee Realtors #1322243 Report a problem | ||
| 12/8/2025 | Price change | $779,000-2%$348/sqft |
Source: East Tennessee Realtors #1322243 Report a problem | ||
| 11/20/2025 | Listed for sale | $795,000+1727.6%$355/sqft |
Source: East Tennessee Realtors #1322243 Report a problem | ||
| 4/13/2018 | Listing removed | $43,500$19/sqft |
Source: Parkside Realty Services #1024990 Report a problem | ||
| 12/14/2017 | Listed for sale | $43,500+81.3%$19/sqft |
Source: Parkside Realty Services #1024990 Report a problem | ||
| 3/20/2017 | Sold | $24,000-3.6%$11/sqft |
Source: Public Record Report a problem | ||
| 3/6/2017 | Price change | $24,900-16.7%$11/sqft |
Source: LeConte Realty, LLC #985361 Report a problem | ||
| 11/29/2016 | Listed for sale | $29,900$13/sqft |
Source: LeConte Realty, LLC #985361 Report a problem | ||
Public tax history
| Year | Property taxes | Tax assessment |
|---|---|---|
| 2025 | $1,935 | $121,675 |
| 2024 | $1,935 | $121,675 |
| 2023 | $1,935 +256.8% | $121,675 +454.3% |
| 2022 | $542 | $21,950 |
| 2021 | $542 | $21,950 |
| 2020 | $542 | $21,950 |
| 2019 | $542 -9.9% | $21,950 -9.9% |
| 2018 | $602 +2% | $24,375 |
| 2017 | $590 | $24,375 |
| 2016 | $590 +12.6% | $24,375 |
| 2015 | $524 | $24,375 |
| 2014 | -- | $24,375 |
| 2013 | $524 0% | $24,375 |
| 2011 | $524 +5.4% | $24,375 |
| 2010 | $497 | $24,375 |
| 2009 | -- | $24,375 +1.6% |
| 2008 | $535 | $24,000 |
| 2007 | $535 +2.3% | $24,000 |
| 2006 | $523 -10.3% | $24,000 |
| 2005 | $583 +31.5% | $24,000 +16.4% |
| 2004 | $443 | $20,625 |
| 2002 | $443 | $20,625 |
| 2001 | -- | $20,625 -76.4% |
| 2000 | -- | $87,500 |
Find assessor info on the county website
Monthly payment
Est. payment
Payment breakdown
Explore the cost of this home by adjusting the details. Changes won't be saved.Climate risks
Neighborhood: 37882
Nearby schools
Schools provided by the listing agent
- Elementary: Townsend
- Middle: Heritage
- High: Heritage
Source: East Tennessee Realtors. This data may not be complete. We recommend contacting the local school district to confirm school assignments for this home.


Similar homes
- $685,0002 bd2 ba2.2k sqft236 Tolliver Trl, Townsend, TN 37882Active
 MLS ID #1342955, Donna Phillips, Parkside Realty Services. East Tennessee Realtors
 - $640,0002 bd3 ba2.2k sqft228 Ace Gap Rd, Townsend, TN 37882Active
 MLS ID #1348166, Nancy Hodge, Front Porch Brokerage LLC. East Tennessee Realtors
 - $849,9002 bd4 ba2.6k sqft196 Cold Springs Trce, Townsend, TN 37882Active
 MLS ID #1346485, Donna Phillips, Parkside Realty Services. East Tennessee Realtors
 - $749,9002 bd3 ba2.4k sqft229 Cobblestone Way, Townsend, TN 37882For Sale

 MLS ID #3510807, Tim Seay. RealTracs MLS as distributed by MLS GRID
 - $799,9992 bd2 ba2.1k sqft620 Hawk View Dr, Townsend, TN 37882ActiveMLS ID #1344669, Donna Phillips, Parkside Realty Services. East Tennessee Realtors
- $565,0002 bd2 ba1.5k sqft123 Cutter Gap Rd, Townsend, TN 37882ActiveMLS ID #1357759, Courtney McGhee, Keller Williams. East Tennessee Realtors
- $565,0002 bd2 ba1.5k sqft123 Cutter Gap Rd, Townsend, TN 37882For SaleMLS ID #3611154, Courtney McGhee. RealTracs MLS as distributed by MLS GRID
- $659,9004 bd3 ba2.2k sqft314 Middleton Dr, Townsend, TN 37882For SaleMLS ID #3592351, Debbie Allen. RealTracs MLS as distributed by MLS GRID
- $789,0002 bd3 ba1.8k sqft544 Nathans Nook Rd, Townsend, TN 37882ActiveMLS ID #1335727, Chad Rochelle, Parkside Realty Services. East Tennessee Realtors
- $799,9903 bd3 ba2.6k sqft724 Tanasi Trl, Townsend, TN 37882ActiveMLS ID #1342611, Nancy Hodge, Front Porch Brokerage LLC. East Tennessee Realtors
- $649,9003 bd2 ba2.1k sqft114 Pam Ln, Townsend, TN 37882ActiveMLS ID #1331170, Linda Hoppa, Carter Chase Realty, LLC. East Tennessee Realtors
- $999,9002 bd3 ba2.9k sqft374 Laurel Rd, Townsend, TN 37882ActiveMLS ID #1345294, Chad Rochelle, Parkside Realty Services. East Tennessee Realtors
- $715,0003 bd3 ba1.5k sqft922 Stonegate Way, Townsend, TN 37882ActiveMLS ID #1350418, Charmaine Lingard, ReMax First. East Tennessee Realtors
- $699,9004 bd3 ba2.7k sqft3261 Butterfly Hollow Rd, Maryville, TN 37803For SaleMLS ID #3547961, Carl Young. RealTracs MLS as distributed by MLS GRID
- $439,9001 bd2 ba1.2k sqft516 Clearwater Cir, Townsend, TN 37882For SaleMLS ID #3168892, Courtney McGhee. RealTracs MLS as distributed by MLS GRID
- $479,0002 bd2 ba1.1k sqft133 Westwing Cave Rd, Townsend, TN 37882ActiveMLS ID #1321544, Donna Phillips, Parkside Realty Services. East Tennessee Realtors
- $699,0002 bd3 ba2.4k sqft3381 Mattox Cemetery Rd, Sevierville, TN 37862For SaleMLS ID #3548183, Lesley Adams. RealTracs MLS as distributed by MLS GRID
- $565,0002 bd2 ba2.1k sqft6217 Old Walland Hwy, Walland, TN 37886ActiveMLS ID #1323663, Jenny Moynihan Wilson, ReMax First. East Tennessee Realtors
- $450,0002 bd2 ba1.9k sqft210 Bethel Church Rd, Townsend, TN 37882ActiveMLS ID #1344790, David Murrell, Blevins Grp, Realty Executives. East Tennessee Realtors
- $775,0003 bd3 ba3.3k sqft725 Soft Rush Way, Maryville, TN 37803ActiveMLS ID #1345192, David Wallace, Little River Realty. East Tennessee Realtors
