A distinguished French Country-inspired brick estate, thoughtfully positioned on approximately 6.5 acres in Newburgh's Hudson Valley. A long, sweeping driveway creates an impressive sense of arrival, revealing an architecturally distinctive residence surrounded by beautifully landscaped grounds and scenic views.
Inside, generously proportioned, light-filled interiors showcase exceptional craftsmanship, custom millwork, layered lighting, and carefully selected finishes. The home's thoughtful design balances timeless elegance with the comfort and functionality of modern living.
At the heart of the residence, a beautifully appointed kitchen connects naturally with formal and informal gathering spaces, creating an inviting environment for both everyday living and gracious entertaining.
The primary suite offers a refined retreat, complete with a spa-inspired steam shower and thoughtfully designed finishes. Three additional bedrooms provide flexibility for guests, home offices, fitness, or creative pursuits.
Attention to detail extends beyond the main living spaces. A custom mudroom and thoughtfully designed utility areas enhance everyday convenience. The attached two-car garage features extensive cabinetry, a utility sink, laundry facilities, a full-size refrigerator, and a separate full-size freezer, providing exceptional functionality and organization.
A separate detached two-car garage offers additional flexibility, with a studio-style space above, complete with a full bathroom and kitchenette. Together, these structures provide generous room for vehicles, storage, and a variety of lifestyle needs.
Extensive renovations, beautifully maintained grounds, and a new roof completed in 2026 further enhance this distinctive estate.
Conveniently positioned for buyers seeking a Hudson Valley retreat within reach of New York City and established Westchester communities, including Scarsdale, Bronxville, Rye, Chappaqua, and Larchmont, this distinctive estate offers an appealing balance of country living, architectural character, and regional accessibility.
Explore the Hudson Valley's celebrated destinations, including nearby Balmville, Beacon, Cold Spring, Cornwall-on-Hudson, and West Point, along with the historic communities of Rhinebeck and Millbrook. Outdoor enthusiasts will appreciate access to the Shawangunk Mountains, Mohonk Preserve, and Minnewaska State Park, with the latter two approximately 30 minutes away.
An exceptional opportunity to enjoy architectural character, craftsmanship, and the freedom of an expansive country setting.
A comprehensive Matterport virtual tour is available.
For sale
$1,375,000
134 Fostertown Road, Newburgh, NY 12550
4beds
3,222sqft
Single Family Residence, Residential
Built in 1973
6.5 Acres Lot
$-- Zestimate®
$427/sqft
$-- HOA
What's special
- 8 days
- 485
- 44
Zillow last checked:
Listing updated:
Listed by:
Keller Williams Realty 845-928-8000,
Rebecca A. Bank 845-545-8309
Source: OneKey® MLS as distributed by MLS GRID,MLS#: 1025163
Facts & features
Interior
Bedrooms & bathrooms
- Bedrooms: 4
- Bathrooms: 5
- Full bathrooms: 4
- 1/2 bathrooms: 1
Primary bedroom
- Description: Private spa-style en-suite bath offering a custom wet sauna shower, dedicated dry sauna, radiant heated tile flooring, and heated towel bars.
- Level: Second
Bedroom 2
- Description: En-suite Bedroom #2 offers a private guest retreat with its own well-appointed full bath, complete with heated towel warmers, ensuring elevated comfort and privacy for family or extended stays.
- Level: Second
Bedroom 3
- Description: Bedroom #3 offers flexible living space, currently styled as a guest room and equally suited for a private home office. Featuring a closet and front-facing exposure, the room is filled with natural light and thoughtful functionality.
- Level: Second
Bedroom 4
- Description: Bedroom #4 is currently utilized as a home office and offers versatile space easily adapted as a guest bedroom. Complete with a closet and natural light, it provides both functionality and comfort.
- Level: Second
Primary bathroom
- Description: Thoughtfully designed for relaxation, the primary bath offers a seamless spa experience with a custom shower and sauna configuration, radiant heated floors, warming towel bars, and a state-of-the-art bidet with automatic open functionality, all curated for elevated comfort.
- Level: Second
Bathroom 1
- Description: Thoughtfully positioned near the front entry and kitchen, the powder room features custom hexagonal tile, offering a refined blend of function and architectural detail.
- Level: First
Bathroom 2
- Description: Conveniently located off the mudroom with access from the garage and rear entry, this full bath features striking blue subway tile and a European-style open shower design. Thoughtfully designed for practicality, the space also includes a urinal for added functionality.
- Level: First
Bathroom 3
- Description: Designed with elevated comfort in mind, the en-suite bath features a walk-in shower, warming towel bars, and a modern bidet with automatic opening seat for a truly upscale touch.
- Level: Second
Bathroom 4
- Description: Beautifully appointed, the hall bath showcases striking geometric tile, a sleek walk-in shower, and a state-of-the-art bidet with automatic open features, reflecting the home’s consistent attention to detail.
- Level: Second
Family room
- Description: The light-filled family room is surrounded by expansive windows and sliding glass doors, creating a bright and inviting retreat that seamlessly connects to the kitchen. Architectural wall detailing, crown molding, and ambient cove lighting elevate the space, while panoramic views of the surrounding grounds enhance its relaxed yet refined atmosphere.
- Level: First
Kitchen
- Description: The chef’s kitchen serves as the heart of the home, featuring custom cabinetry, expansive counter space, and premium appliances, all thoughtfully integrated for both elevated entertaining and everyday comfort.
- Level: First
Living room
- Description: The open-concept living and dining rooms transition seamlessly into the kitchen, offering a cohesive and expansive space ideal for both refined gatherings and relaxed daily living.
- Level: First
Heating
- Ducts, Electric, Forced Air, Heat Pump, Hot Air, Hot Water, Propane, Radiant, Radiant Floor
Cooling
- Central Air, Ductless, Electric
Appliances
- Included: Dishwasher, Disposal, Dryer, Electric Water Heater, Exhaust Fan, Freezer, Gas Oven, Gas Range, Humidifier, Microwave, Oven, Range, Refrigerator, Stainless Steel Appliance(s), Tankless Water Heater, Washer, Wine Refrigerator
- Laundry: Washer/Dryer Hookup, Electric Dryer Hookup, In Garage, Washer Hookup
Features
- Bidet, Ceiling Fan(s), Chandelier, Chefs Kitchen, Double Vanity, Dry Bar, Kitchen Island, Open Floorplan, Open Kitchen, Primary Bathroom, Quartz/Quartzite Counters, Recessed Lighting, Sauna, Smart Thermostat, Soaking Tub, Speakers, Wet Bar
- Flooring: Ceramic Tile, Concrete, Hardwood, Laminate, Tile
- Windows: Blinds, Double Pane Windows, Drapes, Floor to Ceiling Windows, Oversized Windows, Shutters, Skylight(s), Wood Frames
- Basement: Unfinished,Walk-Out Access
- Attic: Crawl
- Number of fireplaces: 2
- Fireplace features: Bedroom, Electric, Gas, Living Room, Wood Burning
Interior area
- Total structure area: 3,222
- Total interior livable area: 3,222 sqft
Video & virtual tour
Property
Parking
- Total spaces: 4
- Parking features: Attached, Detached, Driveway, Electric Vehicle Charging Station(s), Garage, Garage Door Opener
- Garage spaces: 4
- Has uncovered spaces: Yes
Accessibility
- Accessibility features: Visitor Bathroom
Features
- Levels: Three Or More
- Patio & porch: Patio
- Exterior features: Fire Pit, Lighting, Mailbox, Rain Gutters
- Fencing: None
- Has view: Yes
- View description: Neighborhood, Trees/Woods
Lot
- Size: 6.5 Acres
- Features: Back Yard, Front Yard, Landscaped, Level, Near School, Stone/Brick Wall, Wooded
- Residential vegetation: Partially Wooded
Details
- Additional structures: Garage(s)
- Parcel number: 3346000430000001015.0000000
- Special conditions: None
- Other equipment: Fuel Tank(s), Generator
Construction
Type & style
- Home type: SingleFamily
- Architectural style: Estate
- Property subtype: Single Family Residence, Residential
Materials
- Brick, Frame
- Foundation: Concrete Perimeter
Condition
- Updated/Remodeled
- Year built: 1973
- Major remodel year: 2021
Utilities & green energy
- Sewer: Septic Tank
- Water: Well
- Utilities for property: Cable Connected, Electricity Connected, Propane, Trash Collection Private, Water Connected
Community & HOA
Community
- Security: Fire Alarm, Smoke Detector(s), Video Cameras
HOA
- Has HOA: No
Location
- Region: Newburgh
Financial & listing details
- Price per square foot: $427/sqft
- Tax assessed value: $128,800
- Annual tax amount: $14,325
- Date on market: 11/14/2026
- Listing agreement: Exclusive Right To Sell
- Listing terms: Cash,Conventional
- Electric utility on property: Yes
Estimated market value
Not available
Estimated sales range
Not available
Not available
Price history
| Date | Event | Price |
|---|---|---|
| 11/14/2026 | Listed for sale | $1,375,000-1.8%$427/sqft |
Source:  OneKey® MLS as distributed by MLS GRID #1025163 Report a problem | ||
| 6/15/2026 | Listing removed | $1,400,000$435/sqft |
Source: OneKey® MLS as distributed by MLS GRID #957181 Report a problem | ||
| 3/7/2026 | Listed for sale | $1,400,000-28.2%$435/sqft |
Source: OneKey® MLS as distributed by MLS GRID #957181 Report a problem | ||
| 2/2/2023 | Listing removed | -- |
Source:  HVCRMLS #20223316 Report a problem | ||
| 10/17/2022 | Listed for sale | $1,950,000+338.2%$605/sqft |
Source: OneKey® MLS as distributed by MLS GRID #H6215895 Report a problem | ||
| 11/8/2018 | Sold | $445,000-0.9%$138/sqft |
Source: OneKey® MLS as distributed by MLS GRID #H4815775 Report a problem | ||
| 8/18/2018 | Price change | $449,000-2.2%$139/sqft |
Source: William Raveis Baer & McIntosh #4815775 Report a problem | ||
| 6/20/2018 | Price change | $459,000-3.3%$142/sqft |
Source: William Raveis Baer & McIntosh #4815775 Report a problem | ||
| 5/15/2018 | Price change | $474,900-3.1%$147/sqft |
Source: William Raveis Baer & McIntosh #4815775 Report a problem | ||
| 4/16/2018 | Listed for sale | $490,000+107.2%$152/sqft |
Source: William Raveis Baer & McIntosh #4815775 Report a problem | ||
| 12/16/2004 | Sold | $236,500+237.9%$73/sqft |
Source: Public Record Report a problem | ||
| 6/13/1996 | Sold | $70,000$22/sqft |
Source: Public Record Report a problem | ||
Public tax history
| Year | Property taxes | Tax assessment |
|---|---|---|
| 2025 | -- | $128,800 |
| 2024 | -- | $128,800 |
| 2023 | -- | $128,800 |
| 2022 | -- | $128,800 |
| 2021 | -- | $128,800 |
| 2020 | -- | $128,800 |
| 2019 | -- | $128,800 |
| 2018 | -- | $128,800 -0.2% |
| 2017 | $12,087 | $129,000 |
| 2016 | -- | $129,000 |
| 2015 | -- | $129,000 |
| 2014 | -- | $129,000 |
| 2013 | -- | $129,000 |
| 2012 | -- | $129,000 |
| 2011 | -- | $129,000 |
| 2010 | -- | $129,000 |
| 2009 | -- | $129,000 |
| 2007 | -- | $129,000 |
| 2006 | -- | $129,000 |
| 2005 | -- | $129,000 |
| 2004 | -- | $129,000 |
| 2002 | -- | $129,000 |
| 2001 | -- | $129,000 |
| 2000 | -- | $129,000 |
Find assessor info on the county website
Monthly payment
Climate risks
Neighborhood: 12550
Nearby schools
Schools provided by the listing agent
- Elementary: Fostertown Etc Magnet School
- Middle: MEADOW HILL GLOBAL EXPLORATIONS MAGNET SCHOOL
- High: Newburgh Free Academy
Source: OneKey® MLS as distributed by MLS GRID. This data may not be complete. We recommend contacting the local school district to confirm school assignments for this home.
Similar homes
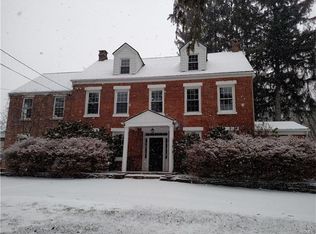
- $1,195,0005 bd4 ba4.6k sqft79 Balmville Road, Newburgh, NY 12550For Sale

 MLS ID #964731, John R. Ruggieri, Listing by: BHHS Hudson Valley Properties. OneKey® MLS as distributed by MLS GRID
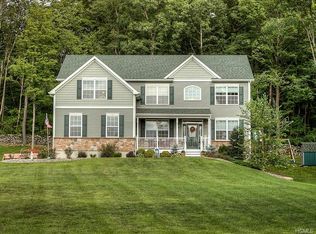
- $1,285,0004 bd5 ba3.6k sqft56 Autumn Chase Drive, Hopewell Junction, NY 12533For Sale
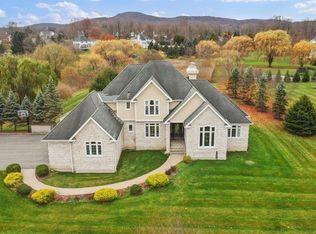 MLS ID #1073133, Ross Bucolo, Listing by: Aurum Standard Realty Corp. OneKey® MLS as distributed by MLS GRID
- $1,375,0004 bd3 ba2.7k sqft37 Ridge Road, Cornwall, NY 12518For Sale
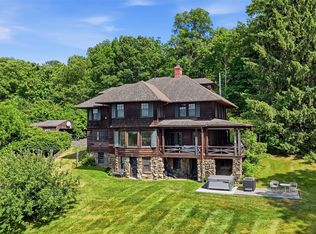 MLS ID #1019031, Jade Oliverio, Listing by: Howard Hanna Rand Realty. OneKey® MLS as distributed by MLS GRID
- $1,750,0003 bd3 ba4.3k sqft63 Far Horizons Drive, Newburgh, NY 12550For Sale
 MLS ID #1054992, Jodi M Gillespie, Listing by: Gillespie Real Estate LLC. OneKey® MLS as distributed by MLS GRID
- $775,0003 bd3 ba2k sqft19 Firemens Lane, Newburgh, NY 12550For SaleMLS ID #1034806, Frank G Cafarchio, Listing by: Keller Williams Realty. OneKey® MLS as distributed by MLS GRID
- $699,0003 bd3 ba2.4k sqft10 Domingues Road, Newburgh, NY 12550For SaleMLS ID #1050808, Catarina Abreu Dias, Listing by: HomeSmart Homes & Estates. OneKey® MLS as distributed by MLS GRID
- $1,650,0006 bd5 ba4k sqft38 Clarkes Lane, Milton, NY 12547For SaleMLS ID #1071468, Kathryn M DeCrosta, Listing by: John J Lease REALTORS Inc. OneKey® MLS as distributed by MLS GRID
- $899,9994 bd3 ba4.1k sqft24 Babbling Brook Lane, Cold Spring, NY 10516For SaleMLS ID #1072326, Rupinder Singh, Listing by: Iconic Pros. OneKey® MLS as distributed by MLS GRID
- $1,495,0004 bd4 ba4.5k sqft61 High View Road, Fishkill, NY 12524For SaleMLS ID #1034392, Michele Rios, Listing by: BHHS Hudson Valley Properties. OneKey® MLS as distributed by MLS GRID
- $999,9004 bd3 ba4.1k sqft90 Quaker Avenue, Cornwall, NY 12518For SaleMLS ID #1068981, Steven Gray, Listing by: Compass Greater NY, LLC. OneKey® MLS as distributed by MLS GRID
- $1,200,0004 bd3 ba2.7k sqft63 Whitetail Run, Chester, NY 10918For SaleMLS ID #1010784, Artan Kukaj, Listing by: SPIRAL NY Real Estate LLC. OneKey® MLS as distributed by MLS GRID
- $1,399,0006 bd7 ba4.2k sqft898 Gipsy Trail Road, Carmel, NY 10512For SaleMLS ID #916431, Cindy Glynn, Listing by: Compass Greater NY, LLC. OneKey® MLS as distributed by MLS GRID
- $727,0004 bd3 ba2.8k sqft2081 Independence Drive, New Windsor, NY 12553For SaleMLS ID #1069081, Laurel P Lustgarten, Listing by: Howard Hanna Rand Realty. OneKey® MLS as distributed by MLS GRID
- $700,0003 bd2 ba2.1k sqft20 Ivy Rock Lane, New Windsor, NY 12553For SaleMLS ID #1057963, Brenda Guttenberg, Listing by: RE/MAX Benchmark Realty Group. OneKey® MLS as distributed by MLS GRID
- $899,0004 bd4 ba3.8k sqft79 Millbrook Road, Wallkill, NY 12589For SaleMLS ID #1058966, Diana Polack, Listing by: Compass Greater NY, LLC. OneKey® MLS as distributed by MLS GRID
- $930,0005 bd5 ba2.9k sqft15 E Salem Road, Fishkill, NY 12524For SaleMLS ID #1061415, Cheryl Lyon, Listing by: Houlihan Lawrence Inc.. OneKey® MLS as distributed by MLS GRID
- $1,175,0004 bd5 ba3.9k sqft17 Dorian Way, Campbell Hall, NY 10916For SaleMLS ID #1009925, Pete Rodriguez, Listing by: William Raveis Real Estate. OneKey® MLS as distributed by MLS GRID
- $1,249,0004 bd4 ba4k sqft31 Greenwich Avenue, Central Valley, NY 10917For SaleMLS ID #983984, Mary Ann M Mitchell, Listing by: eXp Realty. OneKey® MLS as distributed by MLS GRID
- $1,950,0004 bd3 ba3.4k sqft215 Lane Gate Road, Cold Spring, NY 10516For SaleMLS ID #1010699, William R. Pugh, Listing by: Houlihan Lawrence Inc.. OneKey® MLS as distributed by MLS GRID
- $1,050,0005 bd5 ba4.4k sqft102 Pleasant Hill Road, New Windsor, NY 12553For SaleMLS ID #1058072, Deidre McGinty, Listing by: Howard Hanna Rand Realty. OneKey® MLS as distributed by MLS GRID
