No Hurricane Damage and fully furnished! Discover this bright and spacious 2-bed, 2-bath 3rd-floor condo, offering an open-concept layout and stunning views. The split-bedroom floor plan provides privacy, while the wrap-around balcony delivers breathtaking panoramic views of the conservation area—perfect for watching wildlife and catching glimpses of the Gulf of Mexico. Enjoy step-free access to the building and a convenient elevator to the 3rd floor. The master suite features a spacious en-suite bathroom with dual sinks, a walk-in shower, and a large walk-in closet. The kitchen boasts ample cabinetry, a huge walk-in pantry and plenty of counter space. Move-in ready with impact sliders and additional storage available in two private balcony closets. This waterfront community offers resort-style amenities, including a pool, tennis courts, fitness center, and a scenic crushed-shell walking path—perfect for morning strolls where you might spot dolphins! Walk to the marina and fish off the pier, or launch your kayak directly from the property for a day on the Gulf. Nestled in a serene setting, yet just minutes from the historic Tarpon Springs Sponge Docks, downtown shops, top-rated restaurants, Innisbrook Golf Resort, Pinellas Trail, beaches, malls, and the airport.
Sold for $320,000
$320,000
134 MARINER DRIVE #134, TARPON SPRINGS, FL 34689
2beds
1,280sqft
Condominium
Built in 1975
-- sqft lot
$316,600 Zestimate®
$250/sqft
$2,473 Estimated rent
Home value
$316,600
$288,000 - $348,000
$2,473/mo
Zestimate® history
Owner options
List your home for rent
$2,473/mo
Rent Zestimate®
Find your next renter with Zillow Rental Manager. Plus, with online applications, you can quickly screen prospective tenants – for free.
$2,473/mo
Rent Zestimate®
Refinance and save
$3,209/mo
Est. payment
Refinancing to a lower rate could help reduce your monthly payments and save thousands over the life of the loan.
$3,209/mo
Est. payment
Explore your selling options
Work with a Zillow partner agent
Leverage their expertise and Zillow's premium Showcase listings to get your home seen by more buyers.
Get startedList with your own agent
Get your home in front of millions of buyers by listing it on Zillow.
Learn how to do itSell it yourself
Take full control of how buyers see your home on Zillow by listing For Sale by Owner (FSBO).
List your homeWhat's special
Wrap-around balconyTennis courtsStunning viewsSpacious en-suite bathroomOpen-concept layoutBreathtaking panoramic viewsFitness center
Zillow last checked:
Listing updated:
Listed by:
Renee Gialousis 727-234-3353,
COLDWELL BANKER REALTY 727-781-3700
Bought with:
Luigi Kalaj, 491476
RE/MAX REALTEC GROUP INC
Source: Stellar MLS,MLS#: TB8345304 Originating MLS: Suncoast Tampa
Originating MLS: Suncoast Tampa
Facts & features
Interior
Bedrooms & bathrooms
- Bedrooms: 2
- Bathrooms: 2
- Full bathrooms: 2
Primary bedroom
- Features: En Suite Bathroom, Walk-In Closet(s)
- Level: First
- Area: 177.94 Square Feet
- Dimensions: 10.11x17.6
Bedroom 2
- Features: Built-in Closet
- Level: First
- Area: 146.16 Square Feet
- Dimensions: 12.6x11.6
Primary bathroom
- Features: Dual Sinks, En Suite Bathroom, Granite Counters, Shower No Tub, Linen Closet
- Level: First
Dining room
- Level: First
- Area: 69.62 Square Feet
- Dimensions: 11.8x5.9
Kitchen
- Features: Breakfast Bar, Pantry, Stone Counters
- Level: First
- Area: 112.11 Square Feet
- Dimensions: 10.1x11.1
Living room
- Level: First
- Area: 361.9 Square Feet
- Dimensions: 23.5x15.4
Heating
- Central, Electric
Cooling
- Central Air
Appliances
- Included: Dishwasher, Electric Water Heater, Microwave, Range, Refrigerator
- Laundry: Common Area, Same Floor As Condo Unit
Features
- Ceiling Fan(s), Elevator, Kitchen/Family Room Combo, Living Room/Dining Room Combo, Open Floorplan, Solid Surface Counters, Solid Wood Cabinets, Split Bedroom, Thermostat, Walk-In Closet(s)
- Flooring: Ceramic Tile
- Doors: Sliding Doors
- Windows: Storm Window(s), Window Treatments
- Has fireplace: No
Interior area
- Total structure area: 1,280
- Total interior livable area: 1,280 sqft
Property
Features
- Levels: One
- Stories: 1
- Patio & porch: Wrap Around
- Exterior features: Balcony, Irrigation System, Sidewalk, Storage
- On waterfront: Yes
- Waterfront features: Gulf/Ocean Front, Waterfront
Lot
- Size: 11.92 Acres
Details
- Parcel number: 222715553120011340
- Special conditions: None
Construction
Type & style
- Home type: Condo
- Property subtype: Condominium
Materials
- Block, Concrete, Stucco, Wood Frame
- Foundation: Slab
- Roof: Shingle
Condition
- New construction: No
- Year built: 1975
Utilities & green energy
- Sewer: Public Sewer
- Water: Public
- Utilities for property: Cable Available, Electricity Connected, Public, Sewer Connected, Sprinkler Recycled, Street Lights, Water Connected
Community & HOA
Community
- Features: Boat Slip, Community Boat Ramp, Dock, Fishing, Gulf/Ocean Front, Water Access, Waterfront, Association Recreation - Owned, Buyer Approval Required, Clubhouse, Deed Restrictions, Fitness Center, Gated Community - Guard, Pool, Sidewalks, Special Community Restrictions, Tennis Court(s)
- Pet fee: $0 monthly
- Subdivision: MARINER VILLAGE NORTHWEST CONDO
HOA
- Has HOA: Yes
- Amenities included: Cable TV, Clubhouse, Elevator(s), Fitness Center, Gated, Laundry, Pickleball Court(s), Pool, Recreation Facilities, Security, Tennis Court(s)
- Services included: 24-Hour Guard, Cable TV, Common Area Taxes, Community Pool, Reserve Fund, Internet, Maintenance Structure, Maintenance Grounds, Manager, Pool Maintenance, Recreational Facilities, Security, Sewer, Trash, Water
- HOA fee: $988 monthly
- HOA name: Scott Ussia, Condominium Associates
- HOA phone: 727-573-9300
Location
- Region: Tarpon Springs
Financial & listing details
- Price per square foot: $250/sqft
- Annual tax amount: $4,659
- Date on market: 2/4/2025
- Cumulative days on market: 307 days
- Listing terms: Cash,Conventional,FHA,VA Loan
- Ownership: Fee Simple
- Total actual rent: 0
- Electric utility on property: Yes
- Road surface type: Asphalt
Price history
| Date | Event | Price |
|---|---|---|
| 12/31/2025 | Sold | $320,000-8.6%$250/sqft |
Source:  Stellar MLS #TB8345304 Report a problem Stellar MLS #TB8345304 Report a problem | ||
| 12/9/2025 | Pending sale | $350,000$273/sqft |
Source: Stellar MLS #TB8345304 Report a problem | ||
| 2/5/2025 | Listed for sale | $350,000$273/sqft |
Source: Stellar MLS #TB8345304 Report a problem | ||
Public tax history
Tax history is unavailable.
Neighborhood: 34689
Nearby homes
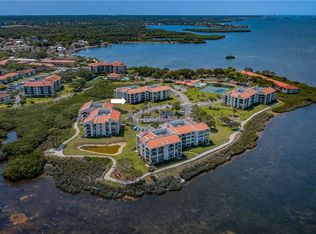
- $266,0002 bd2 ba1.2k sqft102 Mariner Dr, Tarpon Springs, FL 34689Sold
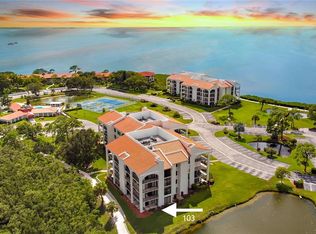
- $300,0002 bd2 ba1.2k sqft103 Mariner Dr, Tarpon Springs, FL 34689Sold
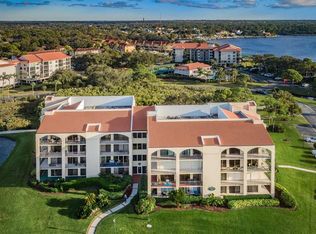
- $280,0002 bd2 ba1.2k sqft144 Mariner Dr, Tarpon Springs, FL 34689Sold
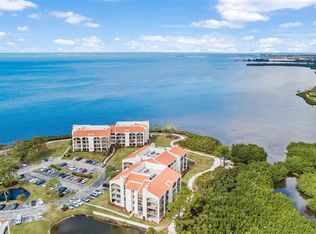
- $299,9003 bd2 ba1.6k sqft224 Mariner Dr, Tarpon Springs, FL 34689Sold
- $276,0002 bd2 ba1.2k sqft301 Mariner Dr, Tarpon Springs, FL 34689For Sale
- $160,0001 bd2 ba968 sqft308 Mariner Dr #308, Tarpon Springs, FL 34689Sold
- $370,0002 bd2 ba1.2k sqft331 Mariner Dr, Tarpon Springs, FL 34689Sold
- $489,0002 bd2 ba1.2k sqft433 Mariner Dr #433, Tarpon Springs, FL 34689Sold
- $630,0002 bd2 ba1.6k sqft435 Mariner Dr, Tarpon Springs, FL 34689Sold
Nearby schools
GreatSchools rating
- 9/10Sunset Hills Elementary SchoolGrades: PK-5Distance: 1.3 mi
- 6/10Tarpon Springs Middle SchoolGrades: 6-8Distance: 1.8 mi
- 6/10Tarpon Springs High SchoolGrades: PK,9-12Distance: 1.3 mi
Schools provided by the listing agent
- Elementary: Sunset Hills Elementary-PN
- Middle: Tarpon Springs Middle-PN
- High: Tarpon Springs High-PN
Source: Stellar MLS. This data may not be complete. We recommend contacting the local school district to confirm school assignments for this home.
Get a cash offer in 3 minutes
Find out how much your home could sell for in as little as 3 minutes with a no-obligation cash offer.
Estimated market value
$316,600
Get a cash offer in 3 minutes
Find out how much your home could sell for in as little as 3 minutes with a no-obligation cash offer.
Estimated market value
$316,600
- Florida
- Pinellas County
- Tarpon Springs
- 34689
- 134 MARINER DRIVE Unit 134
Nearby cities
Nearby zip codes
Other Tarpon Springs Topics
