Fixed 4.99% rate available until the end of the year* Prime White Street living at Magnolia Trace with this beautifully designed Tessa floorplan. This modern 2 bedroom, 2.5 bathroom condominium features a dedicated study enclosed with glass French doors, creating a bright and quiet space for working from home or pursuing creative projects. Located on highly desirable White Street in Downtown Wake Forest, these 1,586 square foot home offers style, functionality, and unmatched walkability just steps from local dining, shopping, and community events. The main level features an open-concept layout filled with natural light. The kitchen, dining area, and family room flow together seamlessly, creating a comfortable setting for everyday living and entertaining. From the family room, enjoy direct access to your private balcony where you can start the morning with fresh air or wind down in the evenings. Upstairs, two spacious bedrooms provide comfort and privacy. The owner's suite includes a generous walk-in closet and a well-appointed bathroom. The dedicated study offers a flexible space ideal for remote work, reading, or quiet retreat. Additional features include an attached garage for secure parking and extra storage, modern finishes throughout, and hyper low maintenance living in a thoughtfully planned community. Live at the center of it all. This home is positioned within steps to Downtown Wake Forest's restaurants, boutiques, and entertainment, offering a lifestyle defined by convenience and charm. The White Street location is one of the most sought-after areas in town with strong long-term equity potential. Homes of this caliber on White Street are limited. Schedule your visit today and experience the comfort, convenience, and modern design of Magnolia Trace's Tessa floorplan. *Fixed 4.99% rate valid for conventional loans through our preferred lender at First Heritage Mortgage. Can't be used with FHA, VA, or investment loans. Incentive ends December 31st, 2025.
Sold for $299,000
$299,000
134 N White St #100, Wake Forest, NC 27587
2beds
1,586sqft
Condominium, Residential
Built in 2025
-- sqft lot
$298,600 Zestimate®
$189/sqft
$2,219 Estimated rent
Home value
$298,600
$284,000 - $314,000
$2,219/mo
Zestimate® history
Owner options
List your home for rent
$2,219/mo
Rent Zestimate®
Find your next renter with Zillow Rental Manager. Plus, with online applications, you can quickly screen prospective tenants – for free.
$2,219/mo
Rent Zestimate®
Refinance and save
$2,094/mo
Est. payment
Refinancing to a lower rate could help reduce your monthly payments and save thousands over the life of the loan.
$2,094/mo
Est. payment
Explore your selling options
Work with a Zillow partner agent
Leverage their expertise and Zillow's premium Showcase listings to get your home seen by more buyers.
Get startedList with your own agent
Get your home in front of millions of buyers by listing it on Zillow.
Learn how to do itSell it yourself
Take full control of how buyers see your home on Zillow by listing For Sale by Owner (FSBO).
List your homeWhat's special
Two spacious bedrooms
Zillow last checked:
Listing updated:
Listed by:
Jolene Johnson 919-215-6479,
SM North Carolina Brokerage
Bought with:
Samara Presley, 223812
Smart Choice Realty Company
Source: Doorify MLS,MLS#: 10135938
Facts & features
Interior
Bedrooms & bathrooms
- Bedrooms: 2
- Bathrooms: 3
- Full bathrooms: 2
- 1/2 bathrooms: 1
Heating
- Electric
Cooling
- Electric, Heat Pump
Appliances
- Included: Built-In Electric Oven, Convection Oven, Dishwasher, Electric Cooktop, Electric Oven, Electric Water Heater, Exhaust Fan, Microwave, Oven, Stainless Steel Appliance(s), Vented Exhaust Fan, Washer/Dryer Stacked, Water Heater
- Laundry: Electric Dryer Hookup, Upper Level, Washer Hookup
Features
- Bathtub/Shower Combination, Double Vanity, Eat-in Kitchen, High Ceilings, Kitchen/Dining Room Combination, Open Floorplan, Pantry, Quartz Counters, Radon Mitigation, Smooth Ceilings, Walk-In Closet(s), Walk-In Shower, Water Closet, Wired for Sound
- Flooring: Carpet, Ceramic Tile, Vinyl, Tile
- Doors: French Doors
Interior area
- Total structure area: 1,586
- Total interior livable area: 1,586 sqft
- Finished area above ground: 1,586
- Finished area below ground: 0
Property
Parking
- Total spaces: 2
- Parking features: Additional Parking, Attached, Concrete, Driveway, Garage, Garage Door Opener, Garage Faces Rear
- Attached garage spaces: 1
- Uncovered spaces: 1
Features
- Levels: Two
- Stories: 2
- Patio & porch: Deck
- Exterior features: Balcony, In Parade of Homes
- Has view: Yes
- View description: City
Lot
- Features: City Lot, Interior Lot, Near Golf Course
Details
- Parcel number: 72
- Special conditions: Standard
Construction
Type & style
- Home type: Condo
- Architectural style: Transitional
- Property subtype: Condominium, Residential
Materials
- Brick, Fiber Cement
- Foundation: Slab
- Roof: Shingle
Condition
- New construction: Yes
- Year built: 2025
- Major remodel year: 2025
Details
- Builder name: Stanley Martin Homes, LLC
Utilities & green energy
- Sewer: Public Sewer
- Water: Public
Green energy
- Energy efficient items: Thermostat
Community & HOA
Community
- Features: Historical Area, Sidewalks, Street Lights
- Subdivision: Magnolia Trace
HOA
- Has HOA: Yes
- Services included: Insurance, Maintenance Grounds, Maintenance Structure, Sewer, Storm Water Maintenance, Trash, Water
- HOA fee: $275 monthly
Location
- Region: Wake Forest
Financial & listing details
- Price per square foot: $189/sqft
- Annual tax amount: $2,789
- Date on market: 12/4/2025
- Road surface type: Paved
Price history
| Date | Event | Price |
|---|---|---|
| 1/20/2026 | Sold | $299,000$189/sqft |
Source:  Doorify MLS #10135938 Report a problem Doorify MLS #10135938 Report a problem | ||
| 12/15/2025 | Pending sale | $299,000$189/sqft |
Source: Doorify MLS #10135938 Report a problem | ||
| 11/6/2025 | Price change | $299,000-5.1%$189/sqft |
Source:  Stanley Martin Homes Report a problem Stanley Martin Homes Report a problem | ||
| 10/15/2025 | Price change | $315,000-7.4%$199/sqft |
Source: Doorify MLS #10116367 Report a problem | ||
| 8/16/2025 | Listed for sale | $340,000$214/sqft |
Source: Doorify MLS #10116367 Report a problem | ||
Public tax history
Tax history is unavailable.
Neighborhood: 27587
Nearby homes
- $375,1383 bd3 ba2.4k sqft134 N White St #200, Wake Forest, NC 27587Sold
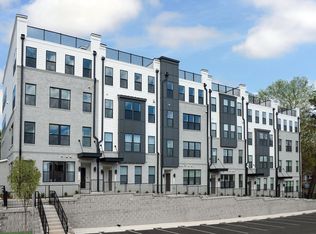
- $455,0003 bd3 ba2.4k sqft138 N White St #200, Wake Forest, NC 27587Sold

- $295,0002 bd3 ba1.5k sqft138 N White St #100, Wake Forest, NC 27587Sold
- $310,0003 bd3 ba1.5k sqft140 N White St #100, Wake Forest, NC 27587Sold
- $375,0003 bd3 ba2.4k sqft140 N White St #200, Wake Forest, NC 27587Sold
- $340,0002 bd3 ba1.5k sqft144 N White St #100, Wake Forest, NC 27587Sold
- $295,0002 bd3 ba1.5k sqft142 N White St #100, Wake Forest, NC 27587Sold
- $365,0003 bd3 ba2.4k sqft142 N White St #200, Wake Forest, NC 27587Sold
Nearby schools
GreatSchools rating
- 8/10Richland Creek Elementary SchoolGrades: PK-5Distance: 1.8 mi
- 4/10Wake Forest Middle SchoolGrades: 6-8Distance: 2.1 mi
- 7/10Wake Forest High SchoolGrades: 9-12Distance: 0.5 mi
Schools provided by the listing agent
- Elementary: Wake County Schools
- Middle: Wake County Schools
- High: Wake County Schools
Source: Doorify MLS. This data may not be complete. We recommend contacting the local school district to confirm school assignments for this home.
Get a cash offer in 3 minutes
Find out how much your home could sell for in as little as 3 minutes with a no-obligation cash offer.
Estimated market value
$298,600
Get a cash offer in 3 minutes
Find out how much your home could sell for in as little as 3 minutes with a no-obligation cash offer.
Estimated market value
$298,600
- North Carolina
- Wake County
- Wake Forest
- 27587
- 134 N White St Unit 100
Nearby cities
Nearby zip codes
Other Wake Forest Topics
