The Pinnacle of Downtown Living - Stanley Martin's Magnolia Trace on White Street! Welcome to the Julianne, an exceptionally spacious 3-bedroom, 2.5-bath upper-level home with a private study, soaring ceilings, and 2,419 sq. ft. of refined living space—all perched on historic White Street in the heart of downtown Wake Forest. This is more than a home; it's a lifestyle upgrade in every sense. The Ultimate Blend of Space, Style & Location. This upper-level unit lives like a single-family home in the sky, with a wide-open layout, natural light from multiple sides, and thoughtfully designed spaces for both entertaining and working from home. The Julianne was built for those who demand more—more comfort, more flexibility, and more value. Interior Features That Impress. Enjoy 3 full-sized bedrooms including a spacious primary suite with walk-in closet and luxurious ensuite, plus 2.5 baths with sleek finishes. A dedicated study offers the perfect spot for remote work or creative projects, while the chef-inspired kitchen with oversized island, ample cabinetry, and premium finishes anchors the living and dining spaces—ideal for hosting or relaxing. Extend your living outdoors with a private balcony, and take advantage of an attached garage with extra storage. Upper-level living also provides enhanced privacy, views, and security. The location you've been waiting for situated on historic White Street, you'll be just a 2-minute walk to downtown Wake Forest's restaurants, shops, and events. Magnolia Trace offers a quiet, boutique community feel with the energy of downtown right outside your door—delivering true low-maintenance luxury living. Why the Julianne is a Smart Move with over 2,400 sq. ft., this is one of the largest homes in the area. Downtown Wake Forest real estate is appreciating quickly, making this the perfect opportunity to own big space in an unmatched location. Whether you're upsizing, right-sizing, or investing for the future, the Julianne delivers space, light, flexibility, and long-term value. Homes Like This Are Rare—Especially on White Street. Don't settle for cramped or cookie-cutter. This is downtown living without compromise. Schedule your private tour today and experience the luxury of the Julianne at Magnolia Trace. Visit our model home at 100 Ailey Brook Way #100, Wake Forest, NC 27587
Sold for $365,000
$365,000
142 N White St #200, Wake Forest, NC 27587
3beds
2,419sqft
Condominium, Residential
Built in 2025
-- sqft lot
$364,400 Zestimate®
$151/sqft
$3,074 Estimated rent
Home value
$364,400
$346,000 - $383,000
$3,074/mo
Zestimate® history
Owner options
List your home for rent
$3,074/mo
Rent Zestimate®
Find your next renter with Zillow Rental Manager. Plus, with online applications, you can quickly screen prospective tenants – for free.
$3,074/mo
Rent Zestimate®
Refinance and save
$2,472/mo
Est. payment
Refinancing to a lower rate could help reduce your monthly payments and save thousands over the life of the loan.
$2,472/mo
Est. payment
Explore your selling options
Work with a Zillow partner agent
Leverage their expertise and Zillow's premium Showcase listings to get your home seen by more buyers.
Get startedList with your own agent
Get your home in front of millions of buyers by listing it on Zillow.
Learn how to do itSell it yourself
Take full control of how buyers see your home on Zillow by listing For Sale by Owner (FSBO).
List your homeWhat's special
Sleek finishesPremium finishesSoaring ceilingsNatural lightEnhanced privacyChef-inspired kitchenOversized island
Zillow last checked:
Listing updated:
Listed by:
Jolene Johnson 919-215-6479,
SM North Carolina Brokerage
Bought with:
Amy Penner, 274109
eXp Realty, LLC - C
Source: Doorify MLS,MLS#: 10101085
Facts & features
Interior
Bedrooms & bathrooms
- Bedrooms: 3
- Bathrooms: 3
- Full bathrooms: 2
- 1/2 bathrooms: 1
Heating
- Electric
Cooling
- Electric, Heat Pump
Appliances
- Included: Built-In Electric Oven, Built-In Electric Range, Convection Oven, Dishwasher, Electric Cooktop, Electric Oven, Electric Water Heater, Microwave, Stainless Steel Appliance(s), Vented Exhaust Fan, Oven
- Laundry: Electric Dryer Hookup, Upper Level
Features
- Bathtub/Shower Combination, Double Vanity, Eat-in Kitchen, High Ceilings, Kitchen Island, Kitchen/Dining Room Combination, Open Floorplan, Pantry, Smooth Ceilings, Walk-In Closet(s), Walk-In Shower, Water Closet
- Flooring: Carpet, Ceramic Tile, Vinyl
Interior area
- Total structure area: 2,419
- Total interior livable area: 2,419 sqft
- Finished area above ground: 2,419
- Finished area below ground: 0
Property
Parking
- Total spaces: 2
- Parking features: Attached, Concrete, Driveway, Garage, Garage Door Opener, Garage Faces Rear
- Attached garage spaces: 1
- Uncovered spaces: 1
Features
- Levels: Two
- Stories: 2
- Patio & porch: Deck
- Exterior features: Balcony
- Has view: Yes
- View description: City
Lot
- Features: City Lot, Interior Lot
Details
- Parcel number: 63
- Special conditions: Standard
Construction
Type & style
- Home type: Condo
- Architectural style: Modern, Transitional
- Property subtype: Condominium, Residential
Materials
- Brick, Fiber Cement
- Foundation: Slab
- Roof: Shingle
Condition
- New construction: Yes
- Year built: 2025
- Major remodel year: 2025
Details
- Builder name: Stanley Martin Homes, LLC
Utilities & green energy
- Sewer: Public Sewer
- Water: Public
Green energy
- Energy efficient items: Thermostat
Community & HOA
Community
- Features: Historical Area, Sidewalks, Street Lights
- Subdivision: Magnolia Trace
HOA
- Has HOA: Yes
- Amenities included: Landscaping, Trash, Water
- Services included: Insurance, Maintenance Grounds, Maintenance Structure, Sewer, Storm Water Maintenance, Trash, Water
- HOA fee: $275 monthly
Location
- Region: Wake Forest
Financial & listing details
- Price per square foot: $151/sqft
- Annual tax amount: $4,348
- Date on market: 6/5/2025
Price history
| Date | Event | Price |
|---|---|---|
| 2/24/2026 | Sold | $365,000$151/sqft |
Source:  Doorify MLS #10101085 Report a problem Doorify MLS #10101085 Report a problem | ||
| 2/5/2026 | Pending sale | $365,000$151/sqft |
Source: Doorify MLS #10101085 Report a problem | ||
| 1/12/2026 | Listed for sale | $365,000$151/sqft |
Source: Doorify MLS #10101085 Report a problem | ||
| 10/18/2025 | Pending sale | $365,000$151/sqft |
Source: Doorify MLS #10101085 Report a problem | ||
| 10/15/2025 | Price change | $365,000-2.7%$151/sqft |
Source:  Stanley Martin Homes Report a problem Stanley Martin Homes Report a problem | ||
| 8/27/2025 | Price change | $375,000-1.3%$155/sqft |
Source: Stanley Martin Homes Report a problem | ||
| 8/15/2025 | Price change | $380,000-6.2%$157/sqft |
Source: Stanley Martin Homes Report a problem | ||
| 5/28/2025 | Listed for sale | $404,990$167/sqft |
Source: Stanley Martin Homes Report a problem | ||
Public tax history
Tax history is unavailable.
Neighborhood: 27587
Nearby homes
- $340,0002 bd3 ba1.5k sqft144 N White St #100, Wake Forest, NC 27587Sold

- $295,0002 bd3 ba1.5k sqft142 N White St #100, Wake Forest, NC 27587Sold
- $310,0003 bd3 ba1.5k sqft140 N White St #100, Wake Forest, NC 27587Sold
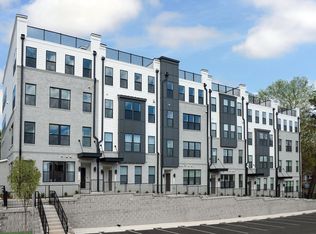
- $375,0003 bd3 ba2.4k sqft140 N White St #200, Wake Forest, NC 27587Sold
- $455,0003 bd3 ba2.4k sqft138 N White St #200, Wake Forest, NC 27587Sold
- $295,0002 bd3 ba1.5k sqft138 N White St #100, Wake Forest, NC 27587Sold
- $299,0002 bd3 ba1.5k sqft134 N White St #100, Wake Forest, NC 27587Sold
- $375,1383 bd3 ba2.4k sqft134 N White St #200, Wake Forest, NC 27587Sold
Nearby schools
GreatSchools rating
- 8/10Richland Creek Elementary SchoolGrades: PK-5Distance: 1.8 mi
- 4/10Wake Forest Middle SchoolGrades: 6-8Distance: 2.1 mi
- 7/10Wake Forest High SchoolGrades: 9-12Distance: 0.5 mi
Schools provided by the listing agent
- Elementary: Wake County Schools
- Middle: Wake County Schools
- High: Wake County Schools
Source: Doorify MLS. This data may not be complete. We recommend contacting the local school district to confirm school assignments for this home.
Get a cash offer in 3 minutes
Find out how much your home could sell for in as little as 3 minutes with a no-obligation cash offer.
Estimated market value
$364,400
Get a cash offer in 3 minutes
Find out how much your home could sell for in as little as 3 minutes with a no-obligation cash offer.
Estimated market value
$364,400
- North Carolina
- Wake County
- Wake Forest
- 27587
- 142 N White St Unit 200
Nearby cities
Nearby zip codes
Other Wake Forest Topics
