Live the Dream on White Street, Magnolia Trace's Stunning Tessa Floorplan! Welcome to The Tessa at Magnolia Trace, a beautifully crafted 2-bedroom, 2.5-bath modern home with a versatile loft and private balcony, perfectly positioned on White Street, Wake Forest's most coveted and iconic address. Just a 2-minute stroll to vibrant downtown, this 1,586 sq ft home delivers an unbeatable lifestyle where convenience, style, and equity come together. Imagine Your New Life Here: Wake up to warm sunlight flooding your open-concept living space. Step out on your private balcony with a fresh cup of coffee, then take a short walk to charming local cafés, boutiques, and weekend farmers markets. Whether it's live music nights, art festivals, or grabbing dinner with friends, you're at the heart of it all, without the hassle of traffic or long commutes. Home Features That Elevate Your Everyday: 2 spacious bedrooms + 2.5 modern baths designed for comfort and privacy. Versatile loft space ideal for a home office, workout area, or media lounge. Open, light-filled living and dining area perfect for both relaxing and entertaining. Private balcony offering your own outdoor oasis with neighborhood views. Attached garage for convenience and secure parking. Modern finishes and quality craftsmanship throughout for effortless living. Location, Location, Location: Unmatched walkability: Just 2 minutes to downtown Wake Forest's best dining, shopping, and entertainment. Community & culture: Be part of a vibrant, growing neighborhood with a strong sense of small-town charm. Prime White Street address: A rare and highly sought-after opportunity to own in one of Wake Forest's top spots. Your Investment in Lifestyle and Equity: Wake Forest's real estate market is booming and homes on White Street carry incredible long-term value. This isn't just a home; it's a strategic investment in your future. Whether you're a first-time buyer, investor, or relocating professional, Magnolia Trace offers low-maintenance living combined with high potential equity growth. Why Wait? Homes Like This Don't Last Long: Move fast and secure your place in this vibrant community. Own a modern, stylish townhome with a lifestyle and location that will pay dividends for years to come. Schedule your private showing today and step into the Magnolia Trace life you deserve.
Sold for $295,000
$295,000
142 N White St #100, Wake Forest, NC 27587
2beds
1,586sqft
Condominium, Residential
Built in 2025
-- sqft lot
$295,900 Zestimate®
$186/sqft
$2,219 Estimated rent
Home value
$295,900
$281,000 - $311,000
$2,219/mo
Zestimate® history
Owner options
List your home for rent
$2,219/mo
Rent Zestimate®
Find your next renter with Zillow Rental Manager. Plus, with online applications, you can quickly screen prospective tenants – for free.
$2,219/mo
Rent Zestimate®
Refinance and save
$2,055/mo
Est. payment
Refinancing to a lower rate could help reduce your monthly payments and save thousands over the life of the loan.
$2,055/mo
Est. payment
Explore your selling options
Work with a Zillow partner agent
Leverage their expertise and Zillow's premium Showcase listings to get your home seen by more buyers.
Get startedList with your own agent
Get your home in front of millions of buyers by listing it on Zillow.
Learn how to do itSell it yourself
Take full control of how buyers see your home on Zillow by listing For Sale by Owner (FSBO).
List your homeWhat's special
Zillow last checked:
Listing updated:
Listed by:
Jolene Johnson 919-215-6479,
SM North Carolina Brokerage
Bought with:
Peter Kima, 247276
Real Broker, LLC
Source: Doorify MLS,MLS#: 10131101
Facts & features
Interior
Bedrooms & bathrooms
- Bedrooms: 2
- Bathrooms: 3
- Full bathrooms: 2
- 1/2 bathrooms: 1
Heating
- Electric
Cooling
- Electric, Heat Pump
Appliances
- Included: Built-In Electric Oven, Convection Oven, Dishwasher, Electric Cooktop, Electric Oven, Electric Water Heater, Exhaust Fan, Microwave, Oven, Stainless Steel Appliance(s), Vented Exhaust Fan, Washer/Dryer Stacked, Water Heater
- Laundry: Electric Dryer Hookup, Upper Level, Washer Hookup
Features
- Bathtub/Shower Combination, Double Vanity, Eat-in Kitchen, High Ceilings, Kitchen/Dining Room Combination, Open Floorplan, Pantry, Radon Mitigation, Smooth Ceilings, Walk-In Closet(s), Walk-In Shower, Water Closet
- Flooring: Carpet, Ceramic Tile, Vinyl, Tile
Interior area
- Total structure area: 1,586
- Total interior livable area: 1,586 sqft
- Finished area above ground: 1,586
- Finished area below ground: 0
Property
Parking
- Total spaces: 2
- Parking features: Attached, Concrete, Driveway, Garage, Garage Door Opener, Garage Faces Rear
- Attached garage spaces: 1
- Uncovered spaces: 1
Features
- Levels: Two
- Stories: 2
- Patio & porch: Deck
- Exterior features: Balcony
- Has view: Yes
- View description: City
Lot
- Features: Interior Lot
Details
- Parcel number: 1841524174
- Special conditions: Standard
Construction
Type & style
- Home type: Condo
- Architectural style: Transitional
- Property subtype: Condominium, Residential
Materials
- Brick, Fiber Cement
- Foundation: Slab
- Roof: Shingle
Condition
- New construction: Yes
- Year built: 2025
- Major remodel year: 2025
Details
- Builder name: Stanley Martin Homes, LLC
Utilities & green energy
- Sewer: Public Sewer
- Water: Public
Green energy
- Energy efficient items: Thermostat
Community & HOA
Community
- Features: Historical Area, Street Lights
- Subdivision: Magnolia Trace
HOA
- Has HOA: Yes
- Services included: Insurance, Maintenance Grounds, Maintenance Structure, Sewer, Storm Water Maintenance, Trash, Water
- HOA fee: $275 monthly
Location
- Region: Wake Forest
Financial & listing details
- Price per square foot: $186/sqft
- Date on market: 11/3/2025
Price history
| Date | Event | Price |
|---|---|---|
| 3/5/2026 | Sold | $295,000$186/sqft |
Source:  Doorify MLS #10131101 Report a problem Doorify MLS #10131101 Report a problem | ||
| 11/21/2025 | Pending sale | $295,000$186/sqft |
Source: Doorify MLS #10131101 Report a problem | ||
| 11/6/2025 | Price change | $295,000-7.8%$186/sqft |
Source:  Stanley Martin Homes Report a problem Stanley Martin Homes Report a problem | ||
| 11/3/2025 | Price change | $320,000-1.5%$202/sqft |
Source: Doorify MLS #10131101 Report a problem | ||
| 8/27/2025 | Price change | $325,000-3%$205/sqft |
Source: Stanley Martin Homes Report a problem | ||
| 8/15/2025 | Price change | $335,000-2.9%$211/sqft |
Source: Stanley Martin Homes Report a problem | ||
| 7/30/2025 | Price change | $345,000-1.3%$218/sqft |
Source: Stanley Martin Homes Report a problem | ||
| 5/23/2025 | Listed for sale | $349,490$220/sqft |
Source: Stanley Martin Homes Report a problem | ||
Public tax history
Tax history is unavailable.
Neighborhood: 27587
Nearby homes
- $340,0002 bd3 ba1.5k sqft144 N White St #100, Wake Forest, NC 27587Sold

- $365,0003 bd3 ba2.4k sqft142 N White St #200, Wake Forest, NC 27587Sold
- $400,0003 bd3 ba2.6k sqft144 N White St #200, Wake Forest, NC 27587Sold

- $310,0003 bd3 ba1.5k sqft140 N White St #100, Wake Forest, NC 27587Sold
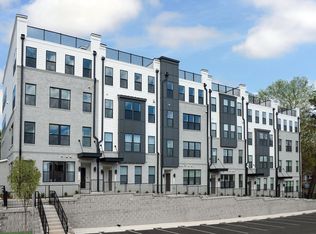
- $375,0003 bd3 ba2.4k sqft140 N White St #200, Wake Forest, NC 27587Sold
- $455,0003 bd3 ba2.4k sqft138 N White St #200, Wake Forest, NC 27587Sold
- $295,0002 bd3 ba1.5k sqft138 N White St #100, Wake Forest, NC 27587Sold
- $299,0002 bd3 ba1.5k sqft134 N White St #100, Wake Forest, NC 27587Sold
Nearby schools
GreatSchools rating
- 8/10Richland Creek Elementary SchoolGrades: PK-5Distance: 1.8 mi
- 4/10Wake Forest Middle SchoolGrades: 6-8Distance: 2.1 mi
- 7/10Wake Forest High SchoolGrades: 9-12Distance: 0.5 mi
Schools provided by the listing agent
- Elementary: Wake County Schools
- Middle: Wake County Schools
- High: Wake County Schools
Source: Doorify MLS. This data may not be complete. We recommend contacting the local school district to confirm school assignments for this home.
Get a cash offer in 3 minutes
Find out how much your home could sell for in as little as 3 minutes with a no-obligation cash offer.
Estimated market value
$295,900
Get a cash offer in 3 minutes
Find out how much your home could sell for in as little as 3 minutes with a no-obligation cash offer.
Estimated market value
$295,900
- North Carolina
- Wake County
- Wake Forest
- 27587
- 142 N White St Unit 100
Nearby cities
Nearby zip codes
Other Wake Forest Topics
