Skip main navigation
Pending
  • Price cut: $10.8K (5/11)
    $1,049,995

    134 Parkside Way #9, Royal Palm Beach, FL 33414

    5beds
    3,256sqft
    : 
    Loading
    Get pre-qualified
    Single Family Residence
    Built in 2026
    -- sqft lot
    $980,000 Zestimate®
    $322/sqft
    $294/mo HOA

    What's special

    Beautiful poolUpper-level loftLarge wall of windowsAmple storageWalking areasGenerous pantryExquisite primary suite

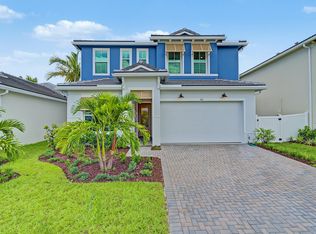
    The Rhodes II is a spacious two-story home offering 5 bedrooms, 4 bathrooms, upper-level loft and ample storage. Designed with flexibility in mind, it includes a bedroom suite on the lower level, ideal for guests. The expansive great room is filled with natural light from the large wall of windows. It connects seamlessly to a stunning kitchen featuring a large island and generous pantry. Upstairs, a versatile loft provides the perfect space for relaxing or entertaining as a game room. The exquisite Primary Suite offers an expansive walk-in closet and a luxurious bath with a frameless, large shower and freestanding tub. Enjoy resort-style amenities steps from your front door and a prime location just minutes from Wellington, PBI, and the beach! Low maintenance living at its finest, the HOA takes care of individual home lawn maintenance as well as community area. A gorgeous gates community with beautiful pool, pickleball courts, playground, walking areas and exercise equipment make Parkside a beautiful enclave to enjoy and near all that Wellington/Royal Palm has to offer.
    134 days
    |
    16
    |
    0
    |

    Zillow last checked:

    Listing updated:

    Listed by:

    Richard A Selikoff 201-741-7242,

    K Hovnanian Florida Realty

    Source: BeachesMLS,MLS#: R11167890MLS LogoOriginating MLS: BeachesMLS

      Facts & features

      Interior

      Bedrooms & bathrooms
      • Bedrooms: 5
      • Bathrooms: 4
      • Full bathrooms: 4
      • Main level bathrooms: 1
      Primary bedroom
      • Level: Second
      • Area: 251.52
      • Dimensions: 14.7 X 17.11
      Bedroom 2
      • Level: First
      • Area: 164.22
      • Dimensions: 13.8 X 11.9
      Bedroom 3
      • Level: Second
      • Area: 132.24
      • Dimensions: 11.6 X 11.4
      Bedroom 4
      • Level: Second
      • Area: 122.21
      • Dimensions: 10.1 X 12.1
      Dining room
      • Level: First
      • Area: 148.32
      • Dimensions: 14.4 X 10.3
      Kitchen
      • Level: First
      • Area: 288
      • Dimensions: 14.4 X 20
      Living room
      • Level: First
      • Area: 324.9
      • Dimensions: 19 X 17.1
      Loft
      • Level: Second
      • Area: 155.54
      • Dimensions: 14 X 11.11
      Other
      • Description: Garage
      • Level: First
      • Area: 366
      • Dimensions: 18.3 X 20
      Heating
      • Central
      Cooling
      • Central Air
      Appliances
      • Included: Dryer, Dishwasher, Electric Range, Free-Standing Freezer, Disposal, Microwave, Oven, Refrigerator, Water Heater, Washer
      • Laundry: Inside, Laundry Closet, Laundry Tub, Upper Level
      Features
      • Bathtub, Dual Sinks, Entrance Foyer, Garden Tub/Roman Tub, Kitchen Island, Pantry, Soaking Tub, Separate Shower, Upper Level Primary, Walk-In Closet(s)
      • Flooring: Carpet, Laminate
      • Windows: Double Pane Windows
      Interior area
      • Total structure area: 3,622
      • Total interior livable area: 3,256 sqft
      Video & virtual tour

      Property

      Parking
      • Total spaces: 2
      • Parking features: Attached, Garage, Garage Door Opener
      • Attached garage spaces: 2
      Features
      • Levels: Multi/Split,Two
      • Stories: 2
      • Entry location: Entry Level Living Area Y
      • Patio & porch: Covered, Patio, Porch, Wrap Around
      • Exterior features: Outdoor Living Area, Room For Pool
      • Pool features: Association
      • Has view: Yes
      • View description: Garden
      • Waterfront features: None
      Lot
      • Features: Sprinklers Automatic
      Details
      • Parcel number: 72414401160000090
      • Zoning: unknown

      Construction

      Type & style
      • Home type: SingleFamily
      • Architectural style: Contemporary
      • Property subtype: Single Family Residence
      Materials
      • Block
      • Roof: Concrete,Tile
      Condition
      • New Construction
      • New construction: Yes
      • Year built: 2026
      Details
      • Builder model: Rhodes II
      • Builder name: K. Hovnanian Homes

      Utilities & green energy

      • Electric: 3 Phase
      • Sewer: Public Sewer
      • Water: Public
      • Utilities for property: Cable Available, Electricity Connected, Sewer Connected, Water Connected

      Community & HOA

      Community
      • Features: Home Owners Association, Gated, Street Lights
      • Security: Gated Community, Smoke Detector(s)
      • Subdivision: Parkside
      HOA
      • Has HOA: Yes
      • Amenities included: Basketball Court, Cabana, Playground, Pickleball, Pool, Trail(s)
      • Services included: Common Areas, Maintenance Grounds, Recreation Facilities
      • HOA fee: $294 monthly
      Location
      • Region: Royal Palm Beach

      Financial & listing details

      • Price per square foot: $322/sqft
      • Date on market: 3/2/2026
      • Cumulative days on market: 125 days
      • Listing terms: Cash,Conventional,FHA,VA Loan
      • Electric utility on property: Yes

        Estimated market value

        $980,000

        $892,000 - $1.08M

        $5,799/mo

        Price history

        DateEventPrice
        5/15/2026Pending sale$1,049,995$322/sqft
        Source: BeachesMLS #R11167890 Report a problem
        5/11/2026Price change$1,049,995-1%$322/sqft
        Source: BeachesMLS #R11167890 Report a problem
        4/7/2026Price change$1,060,755-3.6%$326/sqft
        Source: BeachesMLS #R11167890 Report a problem
        3/2/2026Listed for sale$1,100,755$338/sqft
        Source: BeachesMLS #RX-11167890 Report a problem

        Public tax history

        Tax history is unavailable.

        Monthly payment

        Est. payment

        Payment breakdown

        Explore the cost of this home by adjusting the details. Changes won't be saved.
        All calculations are estimates and provided by Zillow, Inc. for informational purposes only. Actual amounts may vary.
        HOA fees may include property taxes on listings classified as Co-Ops. Contact the listing agent and/or owner for fee details.
        Mortgage interest rates are dependent on a number of factors, including credit score, down payment, and repayment length. Interest rate data provided by Zillow Group Marketplace, Inc. as of 1/1/1970 from various mortgage lenders with which we have lead or other similar arrangements; the Estimated Payment is an average of those rates.
        See how much you could borrow to make a competitive offer.

        Climate risks

        Neighborhood: 33414

        Getting around

        3 / 100
        Car-Dependent
        29 / 100
        Somewhat Bikeable

        Nearby schools

        GreatSchools rating
        Schools provided by the listing agent
        • Elementary: Everglades (Palm Beach)
        • Middle: Emerald Cove
        • High: Palm Beach Central

        Source: BeachesMLS. This data may not be complete. We recommend contacting the local school district to confirm school assignments for this home.

        A local agent can set up tours, give advice and negotiate with sellers.

        Browse local experts

        Similar homes