The Wicklow IV delivers an impressive 3,684 square feet of living space with 5 bedrooms and 4.5 bathrooms designed for modern lifestyles. A first-floor Extra Suite with private bath offers comfort and convenience for guests. A private home office with stylish barn doors provides the perfect remote work setting. The light-filled great room showcases views of the covered patio and backyard and flows into a spacious kitchen with a sizable pantry and charming adjacent dining area. Upstairs, you'll find a versatile loft, conveniently located laundry room, and generously sized bedrooms, including Bedrooms 3 and 4 sharing a three-quarter bath. The elegant primary suite features a huge walk-in closet and a private bath designed for relaxation. Residents enjoy resort-style amenities steps from home and an outstanding location just 11 miles from downtown West Palm Beach and 15 miles from the Atlantic Ocean.
Pending
$1,064,795
150 Parkside Way #13, Royal Palm Beach, FL 33414
5beds
3,684sqft
:
Get pre-qualified$7,213/mo
Single Family Residence
Built in 2026
-- sqft lot
$1,198,700 Zestimate®
$289/sqft
$294/mo HOA
What's special
Versatile loftGenerously sized bedroomsCharming adjacent dining areaCovered patioLight-filled great roomElegant primary suiteHuge walk-in closet
- 147 days |
- 8 |
- 1 |
Zillow last checked:
Listing updated:
Listed by:
Richard A Selikoff 201-741-7242,
K Hovnanian Florida Realty
Source: BeachesMLS,MLS#: R11167894 Originating MLS: BeachesMLS
Originating MLS: BeachesMLSFacts & features
Interior
Bedrooms & bathrooms
- Bedrooms: 5
- Bathrooms: 5
- Full bathrooms: 4
- 1/2 bathrooms: 1
- Main level bathrooms: 1
Primary bedroom
- Level: Second
- Area: 317.58
- Dimensions: 20.1 X 15.8
Bedroom 2
- Level: Second
- Area: 152.76
- Dimensions: 13.4 X 11.4
Bedroom 3
- Level: Second
- Area: 109.32
- Dimensions: 9.11 X 12
Bedroom 4
- Level: Second
- Area: 132
- Dimensions: 11 X 12
Dining room
- Level: First
- Area: 185.13
- Dimensions: 15.3 X 12.1
Kitchen
- Level: First
- Area: 216.48
- Dimensions: 12.3 X 17.6
Living room
- Level: First
- Area: 373.8
- Dimensions: 21 X 17.8
Loft
- Level: Second
- Area: 164.8
- Dimensions: 10.3 X 16
Other
- Description: Garage
- Level: First
- Area: 513.08
- Dimensions: 18.39 X 27.9
Other
- Description: Extra Suite
- Level: First
- Area: 100.21
- Dimensions: 9.11 X 11
Other
- Description: Office
- Level: First
- Area: 135.2
- Dimensions: 10.4 X 13
Heating
- Central
Cooling
- Central Air
Appliances
- Included: Dryer, Dishwasher, Electric Range, Free-Standing Freezer, Disposal, Microwave, Oven, Refrigerator, Washer
- Laundry: Inside, Laundry Closet, Laundry Tub
Features
- Bathtub, Dual Sinks, Entrance Foyer, Kitchen Island, Pantry, Storage, Soaking Tub, Upper Level Primary, Walk-In Closet(s)
- Flooring: Carpet
Interior area
- Total structure area: 4,197
- Total interior livable area: 3,684 sqft
Video & virtual tour
Property
Parking
- Total spaces: 2
- Parking features: Attached, Garage, Garage Door Opener
- Attached garage spaces: 2
Features
- Levels: Multi/Split,Two
- Stories: 2
- Entry location: Entry Level Living Area Y
- Patio & porch: Covered, Patio, Porch
- Exterior features: Outdoor Living Area, Room For Pool
- Pool features: Association
- Has view: Yes
- View description: Garden
- Waterfront features: None
Lot
- Features: Sprinklers Automatic
Details
- Parcel number: 72414401160000130
- Zoning: unknown
Construction
Type & style
- Home type: SingleFamily
- Property subtype: Single Family Residence
Materials
- Block
- Roof: Concrete,Tile
Condition
- New Construction
- New construction: Yes
- Year built: 2026
Details
- Builder model: Wicklow IV
- Builder name: K. Hovnanian Homes
Utilities & green energy
- Electric: 3 Phase
- Sewer: Public Sewer
- Water: Public
- Utilities for property: Sewer Available, Water Available
Community & HOA
Community
- Features: Home Owners Association, Gated, Street Lights
- Security: Gated Community, Smoke Detector(s)
- Subdivision: Parkside at Tuttle Royale
HOA
- Has HOA: Yes
- Amenities included: Basketball Court, Cabana, Playground, Pickleball, Pool, Trail(s)
- Services included: Common Areas, Maintenance Grounds
- HOA fee: $294 monthly
Location
- Region: Royal Palm Beach
Financial & listing details
- Price per square foot: $289/sqft
- Date on market: 3/2/2026
- Cumulative days on market: 103 days
- Listing terms: Cash,Conventional,FHA,VA Loan
Estimated market value
$1,198,700
$1.07M - $1.34M
$6,770/mo
Price history
| Date | Event | Price |
|---|---|---|
| 4/15/2026 | Pending sale | $1,064,795$289/sqft |
Source:  BeachesMLS #R11167894 Report a problem BeachesMLS #R11167894 Report a problem | ||
| 3/2/2026 | Listed for sale | $1,064,795$289/sqft |
Source: BeachesMLS #RX-11167894 Report a problem | ||
Public tax history
Tax history is unavailable.
Monthly payment
Est. payment
Payment breakdown
Explore the cost of this home by adjusting the details. Changes won't be saved.Climate risks
Neighborhood: 33414
Nearby schools
GreatSchools rating
- 6/10Everglades Elementary SchoolGrades: K-5Distance: 2.1 mi
- 8/10Emerald Cove Middle SchoolGrades: 6-8Distance: 2.7 mi
- 5/10Palm Beach Central High SchoolGrades: 9-12Distance: 2.6 mi
Schools provided by the listing agent
- Elementary: Everglades (Palm Beach)
- Middle: Emerald Cove
- High: Palm Beach Central
Source: BeachesMLS. This data may not be complete. We recommend contacting the local school district to confirm school assignments for this home.
- $1,040,0005 bd4 ba3.2k sqft134 Parkside Way #9, Royal Palm Beach, FL 33414Sold
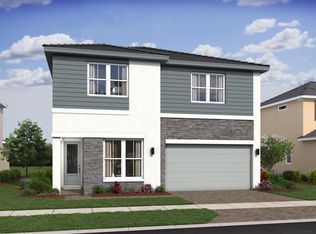
- $849,9953 bd3 ba2k sqft142 Parkside Way #11, Royal Palm Beach, FL 33414Pending
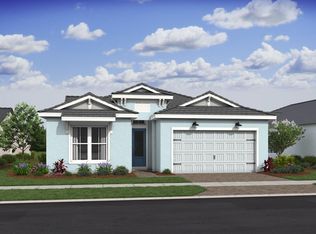
- $915,7655 bd4 ba2.8k sqft146 Parkside Way #12, Royal Palm Beach, FL 33414New Construction

- $979,9955 bd4 ba3.2k sqft154 Parkside Way #14, Royal Palm Beach, FL 33414New Construction

- $989,4654 bd4 ba2.7k sqft118 Parkside Way #5, Royal Palm Beach, FL 33414Sold
- from $974,9955 bd4 ba3.2k sqftRhodes II Plan, Parkside, Royal Palm Beach, FL 33414New Construction
- from $844,9953 bd3 ba2k sqftTucson Plan, Parkside, Royal Palm Beach, FL 33414New Construction
- from $934,9955 bd4 ba2.8k sqftReine II ESP Plan, Parkside, Royal Palm Beach, FL 33414New Construction
A local agent can set up tours, give advice and negotiate with sellers.
A local lender can help you make sure your offer is ready when you are.
Similar homes
- $1,066,0655 bd5 ba3.6k sqft113 Parkside Way #99, Royal Palm Beach, FL 33414New Construction
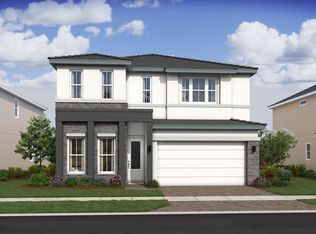
 BeachesMLS
 - $915,7655 bd4 ba2.8k sqft146 Parkside Way #12, Royal Palm Beach, FL 33414New ConstructionBeachesMLS
- $979,9955 bd4 ba3.2k sqftRhodes II, Royal Palm Beach, FL 33414New ConstructionBeachesMLS
- from $1,069,9904 bd3 ba2.5k sqftPalma Plan, The Estates at Lotis Wellington : The Promenade Collection, Wellington, FL 33414New Construction
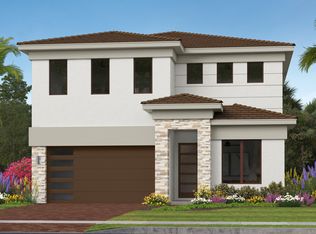 Lennar Homes
 - from $1,129,9905 bd5 ba2.9k sqftVienna Plan, The Estates at Lotis Wellington : The Promenade Collection, Wellington, FL 33414New ConstructionLennar Homes
- from $919,9954 bd4 ba2.7k sqftPositano III Plan, Parkside, Royal Palm Beach, FL 33414New ConstructionK. Hovnanian Companies, LLC
- from $1,099,9904 bd4 ba2.7k sqftSydney Plan, The Estates at Lotis Wellington : The Promenade Collection, Wellington, FL 33414New ConstructionLennar Homes
- from $1,179,9905 bd6 ba3.3k sqftSorrento Plan, The Estates at Lotis Wellington : The Promenade Collection, Wellington, FL 33414New ConstructionLennar Homes
- $1,311,6675 bd6 ba3.3k sqft1038 Raleigh Way, Wellington, FL 33414New ConstructionLennar Homes
- $1,020,6555 bd4 ba3.2k sqft129 Parkside Way, Royal Palm Beach, FL 33414New ConstructionK. Hovnanian Companies, LLC
- $1,021,4555 bd4 ba3.2k sqft121 Parkside Way, Royal Palm Beach, FL 33414New ConstructionK. Hovnanian Companies, LLC
- $895,9954 bd3 ba2.7k sqft138 Parkside Way #10, Royal Palm Beach, FL 33414New ConstructionBeachesMLS
- $1,186,6975 bd5 ba2.9k sqft1018 Raleigh Way, Wellington, FL 33414New ConstructionBeachesMLS
- $1,015,2455 bd4 ba2.8k sqft117 Parkside Way, Royal Palm Beach, FL 33414New ConstructionK. Hovnanian Companies, LLC
- $1,144,9414 bd4 ba2.7k sqft1014 Raleigh Way, Wellington, FL 33414New ConstructionBeachesMLS
- $979,9955 bd4 ba3.2k sqft154 Parkside Way, Royal Palm Beach, FL 33414New ConstructionK. Hovnanian Companies, LLC
- $1,153,8344 bd4 ba2.7k sqft1024 Raleigh Way, Wellington, FL 33414New ConstructionBeachesMLS
- from $999,9904 bd3 ba2k sqftBarcelona Plan, The Estates at Lotis Wellington : The Promenade Collection, Wellington, FL 33414New ConstructionLennar Homes
- $1,232,8965 bd5 ba2.9k sqft1026 Raleigh Way, Wellington, FL 33414New ConstructionBeachesMLS
- $960,2754 bd3 ba2.7k sqft125 Parkside Way, Royal Palm Beach, FL 33414New ConstructionK. Hovnanian Companies, LLC
