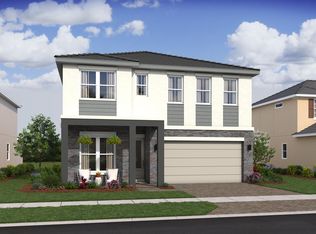
This home's 12 foot (12') vaulted ceilings create a sense of arrival. As you enter the great room, you're met 12' slider doors leading to an oversized covered lanai. The open plan is highlighted by our signature Farmhouse Look with stained ceiling beams, gorgeous Pewter cabinetry with Quartz on the island and countertops, open shelves, as well as stainless steel GE Monogram appliances. The spacious primary suite includes an oversized walk-in closet, and a spa retreat with dual vanities, a frameless shower and a freestanding tub. All this in the heart of southeast Florida where everything you want is just outside your door. Come visit our models today. Note: A portion of advertised/available Builder incentives have been used to reduce the price of this home. Parkside offers low maintenance living at its finest with home yard maintenance, community landscape maintenance, a gated entry, beautiful pool, pickleball courts, playground, trails, pocket parks and exercise areas all within this beautiful enclave. You'll enjoy staying home or accessing all that Wellington/Royal Palm is closing to: PBI, Polo grounds, shopping, restaurants and the Palm Beach County beaches.
Pending
Price cut: $19.9K (5/11)
$849,995
142 Parkside Way #11, Royal Palm Beach, FL 33414
3beds
2,026sqft
:
Get pre-qualified$5,986/mo
Single Family Residence
Built in 2026
-- sqft lot
$832,500 Zestimate®
$420/sqft
$294/mo HOA
What's special
Beautiful poolGated entryOversized covered lanaiSpacious primary suiteFreestanding tubOpen shelvesFrameless shower
- 146 days |
- 22 |
- 0 |
Zillow last checked:
Listing updated:
Listed by:
Richard A Selikoff 201-741-7242,
K Hovnanian Florida Realty
Source: BeachesMLS,MLS#: R11167892 Originating MLS: BeachesMLS
Originating MLS: BeachesMLSFacts & features
Interior
Bedrooms & bathrooms
- Bedrooms: 3
- Bathrooms: 3
- Full bathrooms: 2
- 1/2 bathrooms: 1
- Main level bathrooms: 2
- Main level bedrooms: 3
Primary bedroom
- Level: First
- Area: 228.02
- Dimensions: 16.89 X 13.5
Bedroom 2
- Level: First
- Area: 114.4
- Dimensions: 10.4 X 11
Bedroom 3
- Level: First
- Area: 114.24
- Dimensions: 11.3 X 10.11
Dining room
- Level: First
- Area: 227.84
- Dimensions: 12.8 X 17.8
Kitchen
- Level: First
- Area: 206.48
- Dimensions: 11.6 X 17.8
Living room
- Level: First
- Area: 270.56
- Dimensions: 15.2 X 17.8
Other
- Description: Garage
- Level: First
- Area: 381.9
- Dimensions: 19 X 20.1
Heating
- Central
Cooling
- Central Air
Appliances
- Included: Dryer, Dishwasher, Electric Range, Free-Standing Freezer, Disposal, Microwave, Oven, Refrigerator, Washer
- Laundry: Inside, Laundry Closet, Laundry Tub
Features
- Bathtub, Cathedral Ceiling(s), Dual Sinks, Entrance Foyer, Garden Tub/Roman Tub, Kitchen Island, Main Level Primary, Pantry, Soaking Tub, Separate Shower, Vaulted Ceiling(s), Walk-In Closet(s)
- Flooring: Carpet
Interior area
- Total structure area: 2,408
- Total interior livable area: 2,026 sqft
Video & virtual tour
Property
Parking
- Total spaces: 2
- Parking features: Attached, Garage, Garage Door Opener
- Attached garage spaces: 2
Features
- Levels: Multi/Split,One
- Stories: 1
- Entry location: Entry Level Living Area Y
- Patio & porch: Covered, Patio, Porch
- Exterior features: Outdoor Living Area, Room For Pool
- Pool features: Association
- Has view: Yes
- View description: Garden
- Waterfront features: None
Lot
- Features: Sprinklers Automatic
Details
- Parcel number: 72414401160000110
- Zoning: unknown
Construction
Type & style
- Home type: SingleFamily
- Property subtype: Single Family Residence
Materials
- Block
- Roof: Concrete,Tile
Condition
- New Construction
- New construction: Yes
- Year built: 2026
Details
- Builder model: Tucson
- Builder name: K. Hovnanian Homes
Utilities & green energy
- Electric: 3 Phase
- Sewer: Public Sewer
- Water: Public
- Utilities for property: Sewer Available, Water Available
Community & HOA
Community
- Features: Home Owners Association, Gated, Street Lights
- Security: Gated Community, Smoke Detector(s)
- Subdivision: Parkside
HOA
- Has HOA: Yes
- Amenities included: Basketball Court, Cabana, Playground, Pickleball, Pool, Trail(s)
- Services included: Common Areas, Maintenance Grounds
- HOA fee: $294 monthly
Location
- Region: Royal Palm Beach
Financial & listing details
- Price per square foot: $420/sqft
- Date on market: 3/2/2026
- Cumulative days on market: 147 days
- Listing terms: Cash,Conventional,FHA,VA Loan
Estimated market value
$832,500
$791,000 - $874,000
$4,273/mo
Price history
| Date | Event | Price |
|---|---|---|
| 6/15/2026 | Pending sale | $849,995$420/sqft |
Source:  BeachesMLS #R11167892 Report a problem BeachesMLS #R11167892 Report a problem | ||
| 5/11/2026 | Price change | $849,995-2.3%$420/sqft |
Source: BeachesMLS #R11167892 Report a problem | ||
| 4/19/2026 | Price change | $869,888-1%$429/sqft |
Source: BeachesMLS #R11167892 Report a problem | ||
| 4/7/2026 | Price change | $878,888-1.2%$434/sqft |
Source: BeachesMLS #R11167892 Report a problem | ||
| 3/6/2026 | Price change | $889,888-5.2%$439/sqft |
Source: BeachesMLS #RX-11167892 Report a problem | ||
| 3/2/2026 | Listed for sale | $939,145$464/sqft |
Source: BeachesMLS #RX-11167892 Report a problem | ||
Public tax history
Tax history is unavailable.
Monthly payment
Est. payment
Payment breakdown
Explore the cost of this home by adjusting the details. Changes won't be saved.Climate risks
Neighborhood: 33414
Nearby schools
GreatSchools rating
- 6/10Everglades Elementary SchoolGrades: K-5Distance: 2.2 mi
- 8/10Emerald Cove Middle SchoolGrades: 6-8Distance: 2.7 mi
- 5/10Palm Beach Central High SchoolGrades: 9-12Distance: 2.6 mi
Schools provided by the listing agent
- Elementary: Everglades (Palm Beach)
- Middle: Emerald Cove
- High: Palm Beach Central
Source: BeachesMLS. This data may not be complete. We recommend contacting the local school district to confirm school assignments for this home.
- $915,7655 bd4 ba2.8k sqft146 Parkside Way #12, Royal Palm Beach, FL 33414New Construction

- $979,9955 bd4 ba3.2k sqft154 Parkside Way #14, Royal Palm Beach, FL 33414New Construction

- $1,064,7955 bd5 ba3.6k sqft150 Parkside Way #13, Royal Palm Beach, FL 33414Pending

- $1,040,0005 bd4 ba3.2k sqft134 Parkside Way #9, Royal Palm Beach, FL 33414Sold
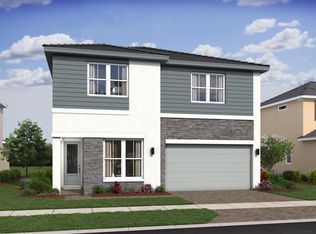
- $989,4654 bd4 ba2.7k sqft118 Parkside Way #5, Royal Palm Beach, FL 33414Sold
- from $974,9955 bd4 ba3.2k sqftRhodes II Plan, Parkside, Royal Palm Beach, FL 33414New Construction
- from $844,9953 bd3 ba2k sqftTucson Plan, Parkside, Royal Palm Beach, FL 33414New Construction
- from $934,9955 bd4 ba2.8k sqftReine II ESP Plan, Parkside, Royal Palm Beach, FL 33414New Construction
A local agent can set up tours, give advice and negotiate with sellers.
Similar homes
- from $844,9953 bd3 ba2k sqftTucson Plan, Parkside, Royal Palm Beach, FL 33414New Construction
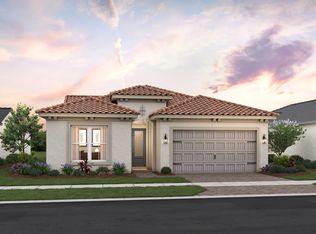 K. Hovnanian Companies, LLC
 - $915,7655 bd4 ba2.8k sqft146 Parkside Way #12, Royal Palm Beach, FL 33414New Construction
 BeachesMLS
 - $819,0003 bd3 ba2k sqft8342 Dominica Place, Wellington, FL 33414For Sale
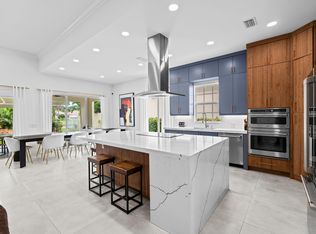 MLS ID #B26048531, Christopher Glass, Glass Realty, LLC. BeachesMLS
 - $895,9954 bd3 ba2.7k sqft138 Parkside Way #10, Royal Palm Beach, FL 33414New Construction
 BeachesMLS
 - from $919,9954 bd4 ba2.7k sqftPositano III Plan, Parkside, Royal Palm Beach, FL 33414New ConstructionK. Hovnanian Companies, LLC
- $879,9953 bd3 ba2k sqft158 Parkside Way, Royal Palm Beach, FL 33414New ConstructionK. Hovnanian Companies, LLC
- from $934,9955 bd4 ba2.8k sqftReine II ESP Plan, Parkside, Royal Palm Beach, FL 33414New ConstructionK. Hovnanian Companies, LLC
- $895,9954 bd3 ba2.7k sqft138 Parkside Way, Royal Palm Beach, FL 33414New ConstructionK. Hovnanian Companies, LLC
- from $1,069,9904 bd3 ba2.5k sqftPalma Plan, The Estates at Lotis Wellington : The Promenade Collection, Wellington, FL 33414New ConstructionLennar Homes
- from $999,9904 bd3 ba2k sqftBarcelona Plan, The Estates at Lotis Wellington : The Promenade Collection, Wellington, FL 33414New ConstructionLennar Homes
- $960,2754 bd3 ba2.7k sqft125 Parkside Way, Royal Palm Beach, FL 33414New ConstructionK. Hovnanian Companies, LLC
- $776,0923 bd3 ba1.9k sqft1179 Carillon Street, Wellington, FL 33414For SaleMLS ID #R11130624, J. Richelle R Smart, Lennar Realty. BeachesMLS
- from $1,099,9904 bd4 ba2.7k sqftSydney Plan, The Estates at Lotis Wellington : The Promenade Collection, Wellington, FL 33414New ConstructionLennar Homes
- $962,6454 bd3 ba2.7k sqft109 Parkside Way, Royal Palm Beach, FL 33414New ConstructionK. Hovnanian Companies, LLC
- $925,9955 bd4 ba2.8k sqft146 Parkside Way, Royal Palm Beach, FL 33414New ConstructionK. Hovnanian Companies, LLC
- $670,8553 bd3 ba1.7k sqft1200 National Street, Wellington, FL 33414New ConstructionBeachesMLS
- $691,0793 bd3 ba1.7k sqft1196 National St, Wellington, FL 33414New ConstructionLennar Homes
- $1,066,7854 bd3 ba2k sqft1034 Raleigh Way, Wellington, FL 33414New ConstructionLennar Homes
- from $1,129,9905 bd5 ba2.9k sqftVienna Plan, The Estates at Lotis Wellington : The Promenade Collection, Wellington, FL 33414New ConstructionLennar Homes
- from $649,9003 bd3 ba1.7k sqftIvy Plan, The Estates at Lotis Wellington : The Townhomes Collection, Wellington, FL 33414New ConstructionLennar Homes
