Skip main navigation
Sold for $368,000
  • $368,000

    134 Providence Glen Dr, Chapel Hill, NC 27514

    3beds
    1,514sqft
    Condominium, Residential
    Built in 2002
    -- sqft lot
    $357,000 Zestimate®
    $243/sqft
    $1,921 Estimated rent

    Home value

    $357,000

    $328,000 - $389,000

    $1,921/mo

    Zestimate® history
    Loading
    Loading...

    Owner options

    List your home for rent

    $1,921/mo

    Rent Zestimate®

    Find your next renter with Zillow Rental Manager. Plus, with online applications, you can quickly screen prospective tenants – for free.

    Learn more

    $1,921/mo

    Rent Zestimate®

    Refinance and save

    $2,777/mo

    Est. payment

    Refinancing to a lower rate could help reduce your monthly payments and save thousands over the life of the loan.

    See today's rates

    $2,777/mo

    Est. payment

    Explore your selling options

    Work with a Zillow partner agent

    Leverage their expertise and Zillow's premium Showcase listings to get your home seen by more buyers.

    Get started

    List with your own agent

    Get your home in front of millions of buyers by listing it on Zillow.

    Learn how to do it

    Sell it yourself

    Take full control of how buyers see your home on Zillow by listing For Sale by Owner (FSBO).

    List your home

    What's special

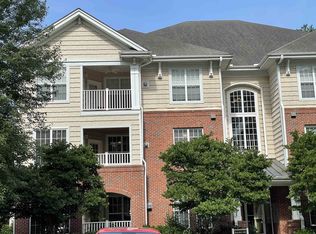
    Rare find this 3 bedroom 2 full bath top level condo in an awesome location features comfortable yet stylish living. Easy bus ride to UNC and short drive to Duke makes it the best of both worlds come match day! This is a 3rd floor unit meaning no one above you and has both stair or elevator access. The generous porch which is screened has great views and offers a nice quiet place to relax. Accessible in almost every sense, employing universal design principles, it could also be an age in place dream! The community features tennis courts lined for pickleball, pool, clubhouse and playground, With lots of sidewalks for walking it's also just minutes to Wegman's, Lowes etc. A unicorn of size, location and livability with a one car garage for car or storage.

    Zillow last checked:

    Listing updated:

    Listed by:

    Jaye Kreller 919-951-4186,

    Inhabit Real Estate,

    Tammi Thornton 919-604-2995,

    Inhabit Real Estate

    Bought with:

    Dianne Gray, 294278

    Coldwell Banker - HPW

    Source: Doorify MLS,MLS#: 10063231MLS Logo

    Facts & features

    Interior

    Bedrooms & bathrooms
    • Bedrooms: 3
    • Bathrooms: 2
    • Full bathrooms: 2
    Heating
    • Central, Forced Air, Natural Gas
    Cooling
    • Central Air, Electric
    Appliances
    • Included: Dishwasher, Dryer, Electric Oven, Exhaust Fan, Free-Standing Electric Range, Gas Water Heater, Microwave, Plumbed For Ice Maker, Refrigerator, Washer
    • Laundry: Laundry Room
    Features
    • Flooring: Carpet, Ceramic Tile
    • Windows: Insulated Windows
    • Number of fireplaces: 1
    • Fireplace features: Gas Log
    • Common walls with other units/homes: 2+ Common Walls
    Interior area
    • Total structure area: 1,514
    • Total interior livable area: 1,514 sqft
    • Finished area above ground: 1,514
    • Finished area below ground: 0

    Property

    Parking
    • Total spaces: 3
    • Parking features: Garage, On Site, Parking Lot
    • Garage spaces: 1
    • Uncovered spaces: 2
    Accessibility
    • Accessibility features: Accessible Central Living Area, Accessible Elevator Installed, Accessible Entrance, Aging In Place, Level Flooring
    Features
    • Levels: One
    • Stories: 1
    • Patio & porch: Screened
    • Pool features: Community
    • Has view: Yes
    Details
    • Parcel number: 9890605507.012
    • Zoning: res
    • Special conditions: Standard

    Construction

    Type & style
    • Home type: Condo
    • Architectural style: Transitional
    • Property subtype: Condominium, Residential
    • Attached to another structure: Yes
    Materials
    • Brick, Vinyl Siding
    • Foundation: Brick/Mortar, Permanent
    • Roof: Shingle
    Condition
    • New construction: No
    • Year built: 2002

    Utilities & green energy

    • Sewer: Public Sewer
    • Water: Public
    • Utilities for property: Cable Available, Electricity Connected, Natural Gas Connected, Sewer Connected

    Community & HOA

    Community
    • Features: Clubhouse, Playground, Pool, Tennis Court(s)
    • Subdivision: Providence Glen
    HOA
    • Has HOA: Yes
    • Amenities included: Clubhouse, Elevator(s), Landscaping, Maintenance Grounds, Playground, Pool, Tennis Court(s), Trash
    • Services included: Maintenance Grounds, Maintenance Structure, Sewer, Storm Water Maintenance, Trash, Water
    • HOA fee: $545 monthly
    Location
    • Region: Chapel Hill

    Financial & listing details

    • Price per square foot: $243/sqft
    • Tax assessed value: $395,300
    • Annual tax amount: $3,838
    • Date on market: 11/14/2024
    • Road surface type: Asphalt, Paved

    Price history

    DateEventPrice
    1/10/2025Sold$368,000-1.9%$243/sqft
    Source: Doorify MLS #10063231 Report a problem
    12/17/2024Pending sale$375,000$248/sqft
    Source: Doorify MLS #10063231 Report a problem
    12/11/2024Price change$375,000-3.8%$248/sqft
    Source: Doorify MLS #10063231 Report a problem
    11/14/2024Listed for sale$390,000+48.3%$258/sqft
    Source: Doorify MLS #10063231 Report a problem
    2/8/2007Sold$263,000$174/sqft
    Source: Public Record Report a problem

    Public tax history

    YearProperty taxesTax assessment
    2025$5,293 +27.5%$395,300 +65.3%
    2024$4,151 +2.7%$239,100
    2023$4,041 +4.3%$239,100
    2022$3,876 +1.3%$239,100
    2021$3,827 +7.7%$239,100 +15.2%
    2020$3,553 $207,600
    2018$3,553 +1.5%$207,600
    2017$3,500 -7.5%$207,600 -7.7%
    2016$3,783 $224,860
    2015$3,783 $224,860
    2014-- $224,860
    2013-- $224,860
    2012-- $224,860
    2011-- $224,860
    2010-- $224,860
    2009-- --
    2008-- $209,591
    2007$3,382 +4.2%$209,591
    2006$3,245 $209,591 -3.7%
    2005-- $217,598 +20.9%
    2004$2,979 +3.6%$180,002
    2003$2,876 $180,002
    Find assessor info on the county website

    Neighborhood: 27514

    Nearby schools

    GreatSchools rating
    Schools provided by the listing agent
    • Elementary: CH/Carrboro - Rashkis
    • Middle: CH/Carrboro - Guy Phillips
    • High: CH/Carrboro - East Chapel Hill

    Source: Doorify MLS. This data may not be complete. We recommend contacting the local school district to confirm school assignments for this home.

    Get a cash offer in 3 minutes
    Find out how much your home could sell for in as little as 3 minutes with a no-obligation cash offer.
    Estimated market value
    $357,000
    Get a cash offer in 3 minutes
    Find out how much your home could sell for in as little as 3 minutes with a no-obligation cash offer.
    Estimated market value
    $357,000