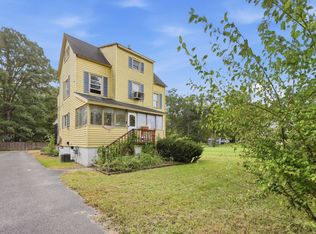
*SHORT SALE - WILL NEED 3RD PARTY APPROVAL* POTENTIAL!!!! Brand new septic within the past 6 months, this 3 story home definitely needs TLC but for the right buyer, the space and size leave plenty to the imagination with unlimited possibilities. Offering 4 sizable bedrooms, a bonus room, eat-in kitchen, den, living room, dining room, and 2 full baths, this home is perfect for someone looking for room to grow. The home is currently serviced by oil, however, there is a gas hookup already at the house. The sellers started repairs but unexpected life changes are forcing them to sell. The flooring will be left for the next owner. This home is being sold as-is with the buyer responsible for their own repairs and inspections. Sellers are motivated!!! If you love the shore area, this home is in the perfect location. Within walking distance of the Tuckahoe River and approximately 20 minutes from Sea Isle/Ocean City and 30 minutes from Cape May you are just far enough away but close enough for a simple commute.
Pending
$260,000
134 Route 49, Woodbine, NJ 08270
4beds
2,353sqft
Single Family Residence
Built in 1890
0.54 Acres Lot
$-- Zestimate®
$110/sqft
$-- HOA
What's special
- 167 days
- 66
- 3
Zillow last checked:
Listing updated:
Listed by:
Cynthia Parker 856-364-3697,
Fathom Realty NJ, LLC,
Co-Listing Agent: Diana Marie Parker 609-579-3629,
Fathom Realty NJ, LLC
Source: Bright MLS,MLS#: NJCM2007216
Facts & features
Interior
Bedrooms & bathrooms
- Bedrooms: 4
- Bathrooms: 2
- Full bathrooms: 2
- Main level bathrooms: 1
Heating
- Baseboard, Natural Gas Available, Oil
Cooling
- Ceiling Fan(s), Window Unit(s), Electric
Appliances
- Included: Water Heater
- Laundry: Main Level
Features
- Has basement: No
- Number of fireplaces: 1
Interior area
- Total structure area: 2,353
- Total interior livable area: 2,353 sqft
- Finished area above ground: 2,353
Property
Parking
- Parking features: Driveway
- Has uncovered spaces: Yes
Accessibility
- Accessibility features: None
Features
- Levels: Three
- Stories: 3
- Pool features: None
Lot
- Size: 0.54 Acres
- Dimensions: 128 x 185
Details
- Additional structures: Above Grade
- Parcel number: 110030600014 02
- Zoning: PV
- Special conditions: Short Sale
Construction
Type & style
- Home type: SingleFamily
- Architectural style: Farmhouse/National Folk
- Property subtype: Single Family Residence
Materials
- Frame
- Foundation: Crawl Space
Condition
- New construction: No
- Year built: 1890
Utilities & green energy
- Sewer: Septic = # of BR
- Water: Well
Community & HOA
Community
- Subdivision: Non Available
HOA
- Has HOA: No
Location
- Region: Woodbine
- Municipality: UPPER TWP
Financial & listing details
- Price per square foot: $110/sqft
- Tax assessed value: $213,400
- Annual tax amount: $4,988
- Date on market: 5/3/2026
- Listing agreement: Exclusive Right To Sell
- Inclusions: Flooring, Piano
- Exclusions: Free And Clear Of Personal Belongings
- Ownership: Fee Simple
Estimated market value
Not available
Estimated sales range
Not available
Not available
Price history
| Date | Event | Price |
|---|---|---|
| 8/15/2026 | Pending sale | $260,000$110/sqft |
Source:  Bright MLS #NJCM2007216 Report a problem Bright MLS #NJCM2007216 Report a problem | ||
| 7/12/2026 | Price change | $260,000-10.3%$110/sqft |
Source: Bright MLS #NJCM2007216 Report a problem | ||
| 6/13/2026 | Price change | $290,000-3.3%$123/sqft |
Source: Bright MLS #NJCM2007216 Report a problem | ||
| 5/19/2026 | Price change | $300,000-4.8%$127/sqft |
Source: Bright MLS #NJCM2007216 Report a problem | ||
| 5/3/2026 | Listed for sale | $315,000+12.5%$134/sqft |
Source: Bright MLS #NJCM2007216 Report a problem | ||
| 7/18/2025 | Sold | $280,000+12%$119/sqft |
Source:  CMCAOR #250173 Report a problem CMCAOR #250173 Report a problem | ||
| 4/30/2025 | Pending sale | $249,900$106/sqft |
Source:  SJSRMLS #592632 Report a problem SJSRMLS #592632 Report a problem | ||
| 4/30/2025 | Contingent | $249,900$106/sqft |
Source: CMCAOR #250173 Report a problem | ||
| 4/10/2025 | Price change | $249,900-7.4%$106/sqft |
Source: SJSRMLS #592632 Report a problem | ||
| 2/26/2025 | Price change | $269,900-16.9%$115/sqft |
Source: SJSRMLS #592632 Report a problem | ||
| 1/23/2025 | Listed for sale | $324,900-7.1%$138/sqft |
Source: CMCAOR #250173 Report a problem | ||
| 7/1/2024 | Listing removed | -- |
Source: CMCAOR #233279 Report a problem | ||
| 12/8/2023 | Listed for sale | $349,900+249.9%$149/sqft |
Source: CMCAOR #233279 Report a problem | ||
| 7/18/1997 | Sold | $100,000$42/sqft |
Source: Agent Provided Report a problem | ||
Public tax history
| Year | Property taxes | Tax assessment |
|---|---|---|
| 2020 | $4,124 +2.6% | $208,600 |
| 2019 | $4,020 | $208,600 |
| 2018 | $4,020 -0.4% | $208,600 |
| 2017 | $4,034 +3% | $208,600 |
| 2016 | $3,915 +22.1% | $208,600 |
| 2015 | $3,207 +3.5% | $208,600 -0.7% |
| 2014 | $3,100 +2.5% | $210,000 |
| 2013 | $3,024 +2.6% | $210,000 |
| 2012 | $2,946 +6.3% | $210,000 |
| 2011 | $2,772 +3.1% | $210,000 |
| 2010 | $2,688 +2% | $210,000 |
| 2009 | $2,636 +3.6% | $210,000 |
| 2008 | $2,543 +6.4% | $210,000 |
| 2007 | $2,390 | $210,000 -17.7% |
| 2006 | -- | $255,100 +112.2% |
| 2005 | -- | $120,200 |
| 2004 | $2,906 | $120,200 |
| 2003 | -- | $120,200 +28.6% |
| 2002 | -- | $93,500 |
| 2001 | -- | $93,500 |
Find assessor info on the county website
Monthly payment
Est. payment
Payment breakdown
Explore the cost of this home by adjusting the details. Changes won't be saved.Climate risks
Neighborhood: Tuckahoe
Nearby schools
Schools provided by the listing agent
- District: Ocean City Schools
Source: Bright MLS. This data may not be complete. We recommend contacting the local school district to confirm school assignments for this home.

Similar homes
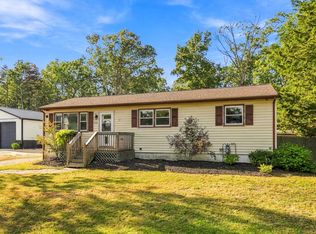
- $270,0004 bd2 ba1.6k sqft11 Martintown Rd, Woodbine, NJ 08270For Sale
 MLS ID #262737, Dana Schairer, CENTURY 21 ATLANTIC PROFESSIONAL REALTY. CMCAOR
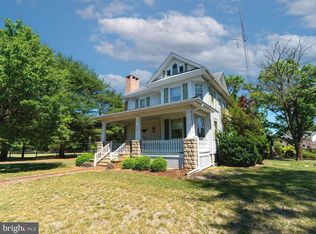
 - $340,0003 bd1 ba1.2k sqft626 Grant Ave, Woodbine, NJ 08270For Sale
 MLS ID #262903, Kathleen Harron, RE/MAX SURFSIDE. CMCAOR
 - $259,9003 bd1 ba1.9k sqft431 Main St #435, Dorchester, NJ 08316For Sale

 MLS ID #NJCB2031446, Dave Strauss, Action USA Jay Robert Realtors. Bright MLS
 - $295,0003 bd2 ba1.8k sqft992 Steep Run Rd, Millville, NJ 08332For Sale
 MLS ID #NJCB2031360, Jackie Capoferri, S. Kelly Real Estate LLC. Bright MLS
 - $169,9003 bd2 ba1.4k sqft518 Monroe Ave, Woodbine, NJ 08270For SaleMLS ID #NJCM2007456, Noreen Callahan, Keller Williams Realty Preferred Properties. Bright MLS
- $280,0004 bd2 ba1.6k sqft249 Buffalo Ave, Egg Harbor, NJ 08215For Sale
 MLS ID #612419, PATRICK KASENENKO, CENTURY 21 ALLIANCE-O1O4J. SJSRMLS
 - $259,9004 bd2 ba1.4k sqft128 W Adams Ave, Pleasantville, NJ 08232For SaleMLS ID #607708, ELISA JO EAGAN, BALSLEY/LOSCO. SJSRMLS
- $269,9003 bd1 ba1.3k sqft6817 Weymouth Rd, Mays Landing, NJ 08330For SaleMLS ID #NJAC2025398, George F Smith, World Net Realty/SJ. Bright MLS
- $240,0002 bd2 ba1.2k sqft2408 Newcombtown Rd, Millville, NJ 08332For SaleMLS ID #NJCB2032240, Lisa J Romano, Keller Williams Prime Realty. Bright MLS
- $245,0002 bd2 ba1.3k sqft920 Main St, Dividing Creek, NJ 08315For SaleMLS ID #NJCB2032200, Joseph Lam, Real Broker, LLC. Bright MLS
- $225,0003 bd2 ba1.7k sqft502 W Main St, Millville, NJ 08332For SaleMLS ID #NJCB2031822, Terry Barsotti, BHHS Fox & Roach-Vineland. Bright MLS
- $349,9003 bd3 ba2k sqft3506 Route 47, Millville, NJ 08332For SaleMLS ID #NJCB2031974, April Puesi, Coldwell Banker Excel Realty. Bright MLS
- $329,0003 bd2 ba1.2k sqft107 Louis Dr, Vineland, NJ 08360For SaleMLS ID #NJAC2027124, Joseph Lam, Real Broker, LLC. Bright MLS
- $199,9993 bd2 ba1.2k sqft188 Carlisle Place Rd, Dorchester, NJ 08316For SaleMLS ID #NJCB2030738, Tracey Giordano, Coldwell Banker Excel Realty. Bright MLS
- $245,0003 bd2 ba2.1k sqft100 N 2nd St, Millville, NJ 08332For SaleMLS ID #NJCB2032644, Lisa Pho, Keller Williams - Main Street. Bright MLS
- $205,0003 bd2 ba1.7k sqft17 Rosewood Ln, Mays Landing, NJ 08330For SaleMLS ID #609458, Barbara Sorrentino, BHG REAL ESTATE REALTY CONNECT-Mays Landing. SJSRMLS
- $285,0002 bd2 ba1.3k sqft430 Route Us 9 S Lot 137, Marmora, NJ 08223For SaleMLS ID #NJCM2007220, Rachel Kivlen, Keller Williams Realty - Moorestown. Bright MLS
- $189,9004 bd2 ba1.2k sqft7 Green St W, Millville, NJ 08332For SaleMLS ID #NJCB2033378, Mike DePalma, DePalma Realty. Bright MLS
- $370,0003 bd2 ba1.4k sqft18 Pennsylvania Ave, Dorothy, NJ 08317For SaleMLS ID #NJAC2025908, Carlo Drogo SR., EXP Realty, LLC. Bright MLS
- $268,0003 bd2 ba1.3k sqft2022 Blaine Ave, Atlantic City, NJ 08401For SaleMLS ID #NJAC2026778, Patricia Chiu, Balsley-Losco Realtors. Bright MLS
