Discover a little more room to live at 134 Surfside Drive in Campbell River South, in the Storries Beach area. Set on approximately 0.26 acre, this inviting 3-bedroom, 2-bathroom home combines flexible living space with valuable upgrades and a detached garage. The October 2026 measured plan shows approximately 1,982 sq. ft. finished, plus 773 sq. ft. unfinished for storage and future possibilities. Cozy up beside one of two natural-gas fireplaces, or enjoy the comfort of a 2025 heat pump and furnace. Other substantial improvements include on-demand hot water, a 200-amp electrical upgrade, Low-E argon-filled double-pane windows, carpeting and interior updates. The detached garage provides room for tools, hobbies and outdoor gear, while the generous lot gives you space to enjoy life outside. Whether you're settling in, spreading out or planning your next project, Surfside offers a wonderful blend of everyday comfort, practical improvements and room to make it your own. Come visit!
For sale
C$684,900
134 Surfside Dr, Strathcona, BC V9H 1H6
3beds
2baths
1,982sqft
Manufactured Home, Single Family Residence
Built in 1969
0.26 Acres Lot
$-- Zestimate®
C$346/sqft
C$-- HOA
What's special
On-demand hot waterLow-e argon-filled double-pane windowsCarpeting and interior updates
- 1 day
- 1
- 0
Zillow last checked:
Listing updated:
Listed by:
Simone Bezeau,
Island Pacific Realty Ltd.
Source: VIVA,MLS®#: 1048710
Facts & features
Interior
Bedrooms & bathrooms
- Bedrooms: 3
- Bathrooms: 2
- Main level bathrooms: 2
- Main level bedrooms: 3
Kitchen
- Level: Main
Heating
- Electric, Forced Air, Heat Pump, Natural Gas
Cooling
- Air Conditioning
Appliances
- Laundry: Inside
Features
- Basement: Full,Partially Finished,Walk-Out Access
- Number of fireplaces: 2
- Fireplace features: Gas
Interior area
- Total structure area: 2,755
- Total interior livable area: 1,982 sqft
Property
Parking
- Total spaces: 4
- Parking features: Detached, Driveway
- Has uncovered spaces: Yes
Features
- Entry location: Main Level
- Patio & porch: Balcony/Deck
- Exterior features: Garden, Low Maintenance Yard
- Fencing: Fenced,Full
Lot
- Size: 0.26 Acres
- Features: Family-Oriented Neighbourhood, Landscaped, Quiet Area, Rectangular Lot
Details
- Additional structures: Workshop
- Parcel number: 001394142
- Zoning description: Residential
Construction
Type & style
- Home type: MobileManufactured
- Property subtype: Manufactured Home, Single Family Residence
Materials
- Vinyl Siding
- Foundation: Concrete Perimeter
- Roof: Asphalt Torch On
Condition
- Resale
- New construction: No
- Year built: 1969
Utilities & green energy
- Water: Municipal
Community & HOA
Community
- Features: Family-Oriented Neighbourhood
Location
- Region: Strathcona
Financial & listing details
- Price per square foot: C$346/sqft
- Tax assessed value: C$603,000
- Annual tax amount: C$3,238
- Date on market: 10/17/2026
- Ownership: Freehold
- Road surface type: Paved
- Body type: Double Wide
Price history
| Date | Event | Price |
|---|---|---|
| 10/17/2026 | Listed for sale | C$684,900C$346/sqft |
Source: VIVA #1048710 Report a problem | ||
Public tax history
Tax history is unavailable.
Climate risks
Neighborhood: V9H
Nearby schools
GreatSchools rating
No schools nearby
We couldn't find any schools near this home.
Similar homes
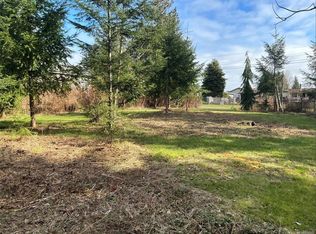
- C$679,9003 bd2 ba2.3k sqft157 Seabreeze Dr, Strathcona, BC V9H 1H9For Sale
 MLS ID #1052518, Sophie Gardner Personal Real Estate Corporation, Real Broker. VIVA
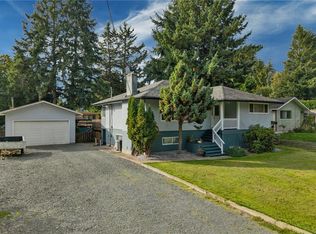
 - C$679,9003 bd2 ba1.9k sqft3978 Craig Rd, Strathcona, BC V9H 1H1For Sale
 MLS ID #1046883, Shawna Bell Personal Real Estate Corporation, REMAX Ocean Pacific (CR). VIVA
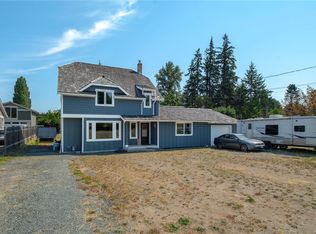
 - C$699,9994 bd2 ba1.6k sqft325 Twillingate Rd, Campbell River, BC V9W 1V3For Sale
 MLS ID #1051289, Stephen Grant Personal Real Estate Corporation, Royal LePage Advance Realty. VIVA
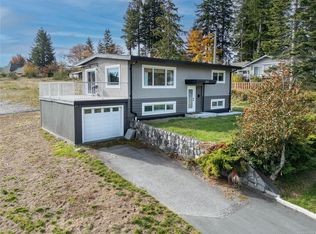
 - C$725,0003 bd2 ba1.6k sqft61 Maple Park Cir, Strathcona, BC V9H 1G8For Sale
 MLS ID #1049485, Natalie Mccolman, Royal LePage Advance Realty. VIVA
