This is an excellent opportunity for buyers seeking a spacious lot, country setting and a large rancher style home. Nestled on a quiet cul-de-sac this large home offers space, privacy, and functional living on an oversized 0.31-acre pie-shaped lot. The home features updated flooring throughout and a central woodstove framed by a brick archway. The newer kitchen includes updated cabinetry and modern countertops and is nicely open to the large dining room. Equipped with air conditioning, the home ensures year-round comfort. A separate family room, fitted with a sliding door for privacy, serves as an ideal space for movie nights or a home office. Outside, the pie-shaped lot expands significantly toward the rear, providing a private backyard with plenty of room for family recreation and outdoor living. The attached double garage is situated at the front of the property, offering convenient parking, storage, and added privacy from the street. Come view today!
For sale
C$725,000
61 Maple Park Cir, Strathcona, BC V9H 1G8
3beds
2baths
1,601sqft
Single Family Residence
Built in 1972
0.31 Acres Lot
$-- Zestimate®
C$453/sqft
C$-- HOA
What's special
Spacious lotQuiet cul-de-sacUpdated flooring throughoutNewer kitchenUpdated cabinetryModern countertopsLarge dining room
- 5 days
- 22
- 1
Zillow last checked:
Listing updated:
Listed by:
Natalie Mccolman,
Royal LePage Advance Realty,
Teri-Jean Marshall Personal Real Estate Corporation,
Royal LePage Advance Realty
Source: VIVA,MLS®#: 1049485
Facts & features
Interior
Bedrooms & bathrooms
- Bedrooms: 3
- Bathrooms: 2
- Main level bathrooms: 2
- Main level bedrooms: 3
Kitchen
- Level: Main
Heating
- Baseboard, Heat Pump, Wood
Cooling
- Air Conditioning
Appliances
- Included: Dishwasher, Dryer, Oven/Range Electric, Refrigerator, Washer
- Laundry: Inside
Features
- Dining Room
- Flooring: Mixed
- Basement: None
- Number of fireplaces: 1
- Fireplace features: Wood Burning Stove
Interior area
- Total structure area: 2,240
- Total interior livable area: 1,601 sqft
Property
Parking
- Total spaces: 5
- Parking features: Detached, Driveway, Garage Double, RV Access/Parking
- Garage spaces: 2
- Has uncovered spaces: Yes
Features
- Entry location: Ground Level
- Patio & porch: Balcony/Patio
- Exterior features: Garden
- Fencing: Partial
Lot
- Size: 0.31 Acres
- Features: Cul-De-Sac, Near Golf Course, No Through Road, Pie Shaped Lot, Private, Quiet Area, Recreation Nearby
Details
- Parcel number: 001769634
- Zoning: R3
- Zoning description: Residential
Construction
Type & style
- Home type: SingleFamily
- Property subtype: Single Family Residence
Materials
- Frame Wood, Insulation: Ceiling, Insulation: Walls, Wood Siding
- Foundation: Slab
- Roof: Asphalt Shingle
Condition
- Resale
- New construction: No
- Year built: 1972
Utilities & green energy
- Water: Municipal
Community & HOA
Location
- Region: Strathcona
Financial & listing details
- Price per square foot: C$453/sqft
- Tax assessed value: C$616,000
- Annual tax amount: C$3,155
- Date on market: 9/11/2026
- Ownership: Freehold
- Road surface type: Paved
Price history
| Date | Event | Price |
|---|---|---|
| 9/11/2026 | Listed for sale | C$725,000C$453/sqft |
Source: VIVA #1049485 Report a problem | ||
Public tax history
Tax history is unavailable.
Climate risks
Neighborhood: V9H
Nearby schools
GreatSchools rating
No schools nearby
We couldn't find any schools near this home.
Similar homes
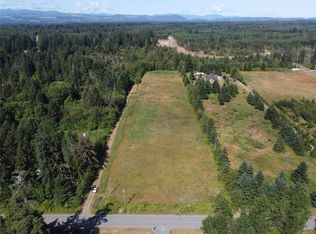
- C$775,0003 bd2 ba1.5k sqft117 Strathcona Way, Strathcona, BC V9H 1W4For Sale
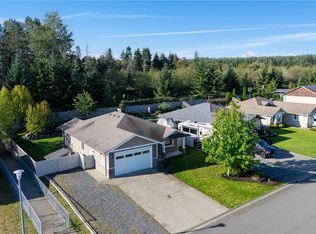 MLS ID #1042510, Vanessa Monteith-Hird Personal Real Estate Corporation, REMAX Ocean Pacific (CR). VIVA
 - C$899,0003 bd2 ba2.3k sqft3910 Island Hwy, Campbell River, BC V9H 1M1For Sale
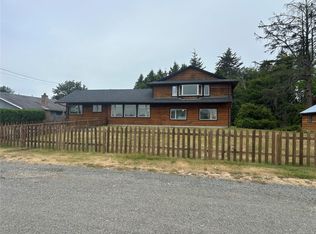 MLS ID #1047964, Susan Mallinson, Royal LePage Advance Realty. VIVA
 - C$789,0004 bd2 ba2.2k sqft182 Crawford Rd, Strathcona, BC V9H 1K2For Sale
 MLS ID #1044365, Tracy Baranyai Personal Real Estate Corporation, REMAX Ocean Pacific (CR). VIVA
 - C$715,0003 bd2 ba1.2k sqft115 Colorado Dr, Campbell River, BC V9H 1N2For Sale
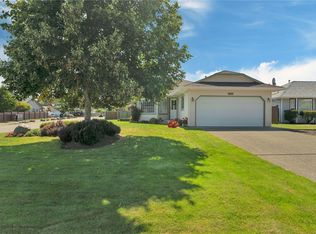 MLS ID #1047099, Dawn Poulin, Royal LePage Advance Realty. VIVA
