**Welcome to Ocean Grove Estates** This beautifully maintained 3-bedroom, 2-bathroom rancher offers over 1,300 sq. ft. of bright, open-concept living on a quiet cul-de-sac in the heart of Willow Point. The spacious, updated kitchen features modern appliances and an oversized island, and it flows seamlessly into the inviting living room with a cozy gas fireplace—perfect for everyday living and entertaining. The primary suite includes a walk-in closet and a 4-piece ensuite, while two additional bedrooms provide flexibility for family, guests, or a home office. Outside, enjoy a fully fenced 0.19-acre lot with mature landscaping, a private patio, RV parking, and plenty of room to relax. A double attached garage and heat pump add comfort and convenience. Just minutes from shopping, schools, parks, recreation, and the waterfront, this move-in-ready home offers the perfect combination of location and functionality. Don't miss this exceptional Willow Point opportunity!
For sale
C$745,000
5 Strathcona Ct, Strathcona, BC V9H 1W3
3beds
2baths
1,386sqft
Single Family Residence
Built in 2007
8,276 Square Feet Lot
$-- Zestimate®
C$538/sqft
C$-- HOA
What's special
Quiet cul-de-sacSpacious updated kitchenModern appliancesOversized islandCozy gas fireplaceMature landscapingPrivate patio
- 64 days
- 27
- 1
Zillow last checked:
Listing updated:
Listed by:
Rosa Powell,
Pemberton Holmes Ltd.
Source: VIVA,MLS®#: 1044143
Facts & features
Interior
Bedrooms & bathrooms
- Bedrooms: 3
- Bathrooms: 2
- Main level bathrooms: 2
- Main level bedrooms: 3
Kitchen
- Level: Main
Heating
- Electric, Forced Air, Heat Pump
Cooling
- Air Conditioning
Appliances
- Included: Dishwasher, Dryer, Microwave, Oven/Range Electric, Refrigerator, Washer
- Laundry: Inside
Features
- Dining/Living Combo
- Flooring: Mixed, Tile, Vinyl
- Windows: Insulated Windows, Vinyl Frames
- Basement: Crawl Space
- Number of fireplaces: 1
- Fireplace features: Gas, Heatilator, Living Room
Interior area
- Total structure area: 1,386
- Total interior livable area: 1,386 sqft
Video & virtual tour
Property
Parking
- Total spaces: 4
- Parking features: Driveway, Garage Double, RV Access/Parking, Garage Door Opener
- Garage spaces: 2
- Has uncovered spaces: Yes
Features
- Levels: 1
- Entry location: Ground Level
- Patio & porch: Balcony/Patio
- Fencing: Full
Lot
- Size: 8,276 Square Feet
- Features: Cul-De-Sac, Landscaped, Level, Private, Southern Exposure
Details
- Parcel number: 026802066
- Zoning: RI
- Zoning description: Residential
Construction
Type & style
- Home type: SingleFamily
- Property subtype: Single Family Residence
Materials
- Cement Fibre, Frame Wood, Insulation All
- Foundation: Concrete Perimeter
- Roof: Asphalt Shingle
Condition
- Resale
- New construction: No
- Year built: 2007
Utilities & green energy
- Water: Municipal
- Utilities for property: Cable Connected, Electricity Connected, Natural Gas Available, Phone Available, Recycling, Underground Utilities
Community & HOA
Location
- Region: Strathcona
Financial & listing details
- Price per square foot: C$538/sqft
- Tax assessed value: C$694,000
- Annual tax amount: C$5,909
- Date on market: 7/24/2026
- Listing terms: Purchaser To Finance
- Ownership: Freehold
- Electric utility on property: Yes
Price history
| Date | Event | Price |
|---|---|---|
| 8/20/2026 | Price change | C$745,000-1.2%C$538/sqft |
Source: VIVA #1044143 Report a problem | ||
| 7/24/2026 | Listed for sale | C$754,000C$544/sqft |
Source: VIVA #1044143 Report a problem | ||
Public tax history
Tax history is unavailable.
Climate risks
Neighborhood: V9H
Nearby schools
GreatSchools rating
No schools nearby
We couldn't find any schools near this home.
- C$---- bd-- ba-- sqft80 Carolina Dr #B, Campbell River, BC V9H1W4Off Market
- C$---- bd-- ba-- sqft3684 Tyee Dr #B, Campbell River, BC V9H1W4Off Market
- C$775,0003 bd2 ba1.5k sqft117 Strathcona Way, Strathcona, BC V9H1W4For Sale
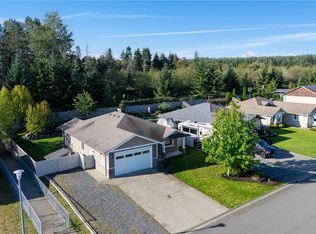
- C$619,9004 bd2 ba1.5k sqft3648 Island Hwy S, Campbell River, BC V9W1E6For Sale

Similar homes
- C$775,0003 bd2 ba1.5k sqft117 Strathcona Way, Strathcona, BC V9H 1W4For SaleMLS ID #1042510, Vanessa Monteith-Hird Personal Real Estate Corporation, REMAX Ocean Pacific (CR). VIVA
- C$715,0003 bd2 ba1.2k sqft115 Colorado Dr, Campbell River, BC V9H 1N2For Sale
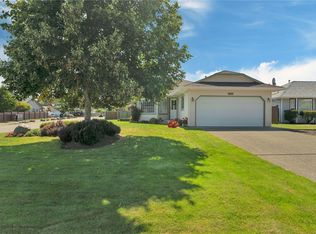 MLS ID #1047099, Dawn Poulin, Royal LePage Advance Realty. VIVA
 - C$845,0003 bd2 ba1.5k sqft2984 Thurston Pl, Campbell River, BC V9H 0A6For Sale
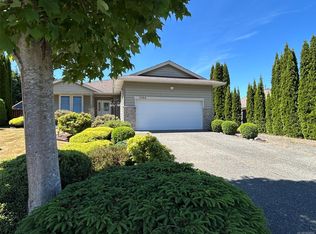 MLS ID #1049555, Judit Hernadi Personal Real Estate Corporation, Royal LePage Advance Realty. VIVA
 - C$775,0003 bd3 ba1.9k sqft712 Bowen Dr, Campbell River, BC V9H 1S1For Sale
 MLS ID #1048633, Lisa Jarvie Personal Real Estate Corporation, REMAX Ocean Pacific (CR). VIVA
