*94 Vermont Ave — Campbell River's South End* A rare one-owner, one-level home in one of Campbell River's most desired south-end neighborhoods — close to walking trails and the ocean, surrounded by other fine homes. Gently lived in and showing like new, this home is loaded with upgrades: - Hand-scraped engineered flooring - Corner gas fireplace - Heat pump for year-round comfort - Large bedrooms, oversized windows, plenty of natural light - RV parking with power hookup and sani-dump - Extra-large catio for feline friends - Island with sink , loads of cupboards , and telephone desk in kitchen - Large, fully fenced yard - Nearly 6-foot crawlspace with stairway access, spanning the home's full footprint — great bonus space for hobbies and storage (not included in square footage, does not meet minimum legal ceiling height for living space) Homes like this don't come around often — book your private showing before it's gone.
For sale
C$829,000
94 Vermont Dr, Strathcona, BC V9W 7K3
3beds
2baths
1,569sqft
Single Family Residence
Built in 2012
8,276 Square Feet Lot
$-- Zestimate®
C$528/sqft
C$-- HOA
What's special
One-level homeHand-scraped engineered flooringCorner gas fireplaceLarge bedroomsOversized windowsPlenty of natural lightTelephone desk in kitchen
- 4 days
- 6
- 0
Zillow last checked:
Listing updated:
Listed by:
Shannon Marin Personal Real Estate Corporation,
eXp Realty (NA)
Source: VIVA,MLS®#: 1050141
Facts & features
Interior
Bedrooms & bathrooms
- Bedrooms: 3
- Bathrooms: 2
- Main level bathrooms: 2
- Main level bedrooms: 3
Kitchen
- Level: Main
Heating
- Electric, Heat Pump
Cooling
- Other
Appliances
- Included: Built-In Range, Dishwasher, Dryer, Microwave, Oven/Range Gas, Range Hood, Refrigerator, Washer
- Laundry: Inside
Features
- Flooring: Mixed
- Windows: Insulated Windows
- Basement: Crawl Space
- Number of fireplaces: 1
- Fireplace features: Gas
Interior area
- Total structure area: 2,090
- Total interior livable area: 1,569 sqft
Property
Parking
- Total spaces: 2
- Parking features: Garage, RV Access/Parking
- Garage spaces: 1
Features
- Entry location: Ground Level
- Fencing: Full
Lot
- Size: 8,276 Square Feet
Details
- Parcel number: 027802833
- Zoning description: Residential
Construction
Type & style
- Home type: SingleFamily
- Property subtype: Single Family Residence
Materials
- Cement Fibre, Frame Wood, Insulation: Ceiling, Insulation: Walls
- Foundation: Pillar/Post/Pier
- Roof: Fibreglass Shingle
Condition
- Resale
- New construction: No
- Year built: 2012
Utilities & green energy
- Water: Municipal
- Utilities for property: Sewer Connected
Community & HOA
Location
- Region: Strathcona
Financial & listing details
- Price per square foot: C$528/sqft
- Tax assessed value: C$775,000
- Annual tax amount: C$6,425
- Date on market: 9/17/2026
- Ownership: Freehold
- Road surface type: Paved
Price history
| Date | Event | Price |
|---|---|---|
| 9/17/2026 | Listed for sale | C$829,000C$528/sqft |
Source: VIVA #1050141 Report a problem | ||
Public tax history
Tax history is unavailable.
Climate risks
Neighborhood: V9W
Nearby schools
GreatSchools rating
No schools nearby
We couldn't find any schools near this home.
Similar homes
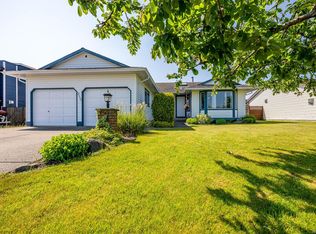
- C$829,0003 bd3 ba1.6k sqft3608 Vermont Pl, Strathcona, BC V9H 1V3For Sale
 MLS ID #1047298, Justin White Personal Real Estate Corporation, eXp Realty (CX). VIVA
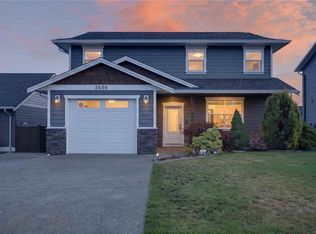
 - C$775,0003 bd2 ba1.5k sqft117 Strathcona Way, Strathcona, BC V9H 1W4For Sale
 MLS ID #1042510, Vanessa Monteith-Hird Personal Real Estate Corporation, REMAX Ocean Pacific (CR). VIVA
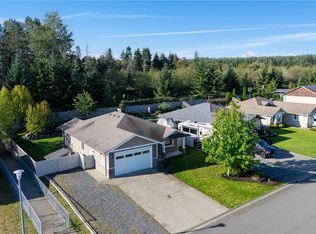
 - C$650,0004 bd2 ba1.5k sqft3648 Island Hwy S, Campbell River, BC V9W 1E6For Sale
 MLS ID #1049987, Jenna Begin Personal Real Estate Corporation, eXp Realty (CR). VIVA
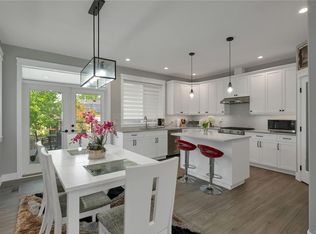
 - C$849,0003 bd2 ba1.5k sqft188 Vermont Dr, Campbell River, BC V9WFor Sale
 MLS ID #1042680, Teri-Jean Marshall Personal Real Estate Corporation, Royal LePage Advance Realty. VIVA
