Why wait to build when you can move into this beautiful designed Willow Point rancher with no GST! Offering modern finishes, thoughtful details, and exceptional storage, this 3-bedroom 2-bathroom home delivers the benefits of new construction without the wait. The open- concept layout features a spacious living room with a stunning stone-faced gas fireplace and stylish kitchen complete with white cabinetry, quartz countertops, large island, tile backsplash, pantry, stainless KitchenAid appliances, and gas range. The generous primary suite includes a walk-in closet and luxury 5-pcs ensuite with heated tile floors, double sinks, soaker tub, and custom tiled walk-in shower. A standout feature is the 6-foot crawl space extending the full length of the home, offering incredible storage, exterior access, and versatility rarely found in newer homes. Enjoy covered front and rear patios, a fully fenced landscaped yard with underground sprinklers, and a double garage.
For sale
C$860,000
188 Vermont Dr, Campbell River, BC V9W
3beds
2baths
1,545sqft
Single Family Residence
Built in 2021
6,098 Square Feet Lot
$-- Zestimate®
C$557/sqft
C$-- HOA
What's special
Modern finishesThoughtful detailsExceptional storageOpen-concept layoutStunning stone-faced gas fireplaceStylish kitchenWhite cabinetry
- 32 days |
- 7 |
- 0 |
Zillow last checked:
Listing updated:
Listed by:
Teri-Jean Marshall Personal Real Estate Corporation,
Royal LePage Advance Realty,
Natalie Mccolman,
Royal LePage Advance Realty
Source: VIVA,MLS®#: 1042680
Facts & features
Interior
Bedrooms & bathrooms
- Bedrooms: 3
- Bathrooms: 2
- Main level bathrooms: 2
- Main level bedrooms: 3
Kitchen
- Level: Main
Heating
- Forced Air, Heat Pump, Natural Gas
Cooling
- Central Air
Appliances
- Included: Dishwasher, Dryer, Oven/Range Gas, Refrigerator, Washer
- Laundry: Inside
Features
- Eating Area, Soaker Tub
- Flooring: Mixed, Tile, Vinyl
- Windows: Blinds, Vinyl Frames
- Basement: Crawl Space
- Number of fireplaces: 1
- Fireplace features: Gas
Interior area
- Total structure area: 1,545
- Total interior livable area: 1,545 sqft
Property
Parking
- Total spaces: 4
- Parking features: Carport Double
- Carport spaces: 2
Accessibility
- Accessibility features: Accessible Entrance, No Step Entrance, Customized Wheelchair Accessible
Features
- Entry location: Ground Level
- Patio & porch: Balcony/Deck
- Exterior features: Low Maintenance Yard, Sprinkler System
- Fencing: Full
Lot
- Size: 6,098 Square Feet
Details
- Parcel number: 029262925
- Zoning: RI
- Zoning description: Residential
Construction
Type & style
- Home type: SingleFamily
- Architectural style: Contemporary
- Property subtype: Single Family Residence
Materials
- Frame Wood, Insulation All
- Foundation: Concrete Perimeter
- Roof: Fibreglass Shingle
Condition
- Resale
- New construction: No
- Year built: 2021
Utilities & green energy
- Water: Municipal
Community & HOA
Location
- Region: Campbell River
Financial & listing details
- Price per square foot: C$557/sqft
- Tax assessed value: C$824,000
- Annual tax amount: C$6,455
- Date on market: 7/9/2026
- Listing terms: Must Be Paid Off
- Ownership: Freehold
Price history
| Date | Event | Price |
|---|---|---|
| 7/9/2026 | Listed for sale | C$860,000C$557/sqft |
Source: VIVA #1042680 Report a problem | ||
Public tax history
Tax history is unavailable.
Climate risks
Neighborhood: V9W
Nearby schools
GreatSchools rating
No schools nearby
We couldn't find any schools near this home.
- C$---- bd-- ba-- sqft244 Michigan Dr, Campbell River, BC V9W0A4Off Market
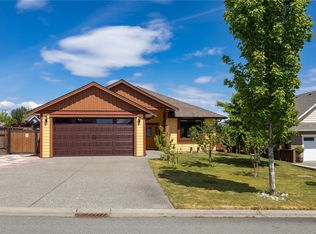
- C$887,0003 bd2 ba1.4k sqft220 Michigan Pl, Campbell River, BC V9W0A4For Sale
- C$559,000-- bd-- ba-- sqft149 Oregon Rd, Campbell River, BC V9W8G9Off Market
- C$---- bd-- ba-- sqft207 Michigan Pl, Campbell River, BC V9HOff Market
- C$---- bd-- ba-- sqft301 Arizona Dr #4, Strathcona, BC V9H0C6Off Market
- C$---- bd-- ba-- sqft110 Vermont Dr, Strathcona, BC V9W7K3Off Market
- C$---- bd-- ba-- sqft98 Vermont Dr, Strathcona, BC V9W7K3Off Market
- C$---- bd-- ba-- sqft301 Arizona Dr #1, Strathcona, BC V9H0C6Off Market
Similar homes
- C$887,0003 bd2 ba1.4k sqft220 Michigan Pl, Campbell River, BC V9W 0A4For SaleMLS ID #1037748, Vanessa Monteith-Hird Personal Real Estate Corporation, REMAX Ocean Pacific (CR). VIVA
- C$789,0004 bd2 ba2.2k sqft182 Crawford Rd, Strathcona, BC V9H 1K2For Sale
 MLS ID #1044365, Tracy Baranyai Personal Real Estate Corporation, REMAX Ocean Pacific (CR). VIVA
 - C$855,0003 bd2 ba1.7k sqft720 Sitka St, Campbell River, BC V9HFor Sale
 MLS ID #1042534, Brendon Renkema Personal Real Estate Corporation, REMAX Ocean Pacific (CR). VIVA
 - C$699,9003 bd1 ba1.1k sqft32 Oregon Rd, Campbell River, BC V9W 5T1For Sale
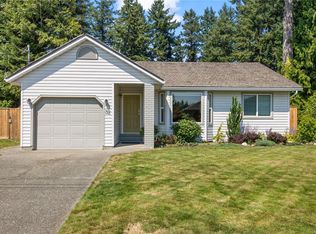 MLS ID #1046338, Anita Painter Personal Real Estate Corporation, eXp Realty (CR). VIVA
 - C$779,9003 bd2 ba1.5k sqft117 Strathcona Way, Strathcona, BC V9H 1W4For SaleMLS ID #1042510, Vanessa Monteith-Hird Personal Real Estate Corporation, REMAX Ocean Pacific (CR). VIVA
- C$1,089,0004 bd3 ba2.1k sqft441 Arizona Dr, Campbell River, BC V9H 0C4For SaleMLS ID #1046276, Erika Haley Personal Real Estate Corporation, REMAX Ocean Pacific (CR). VIVA
- C$830,0003 bd2 ba1.7k sqft1037 Cordero Cres, Campbell River, BC V9H 0B7For SaleMLS ID #1039614, Brian Chiasson, Royal LePage Advance Realty. VIVA
- C$845,0003 bd2 ba1.5k sqft2984 Thurston Pl, Campbell River, BC V9H 0A6For SaleMLS ID #1039249, Judit Hernadi Personal Real Estate Corporation, Royal LePage Advance Realty. VIVA
- C$838,0002 bd3 ba1.5k sqft12 Lynnwood Rd, Strathcona, BC V9H 1L9For SaleMLS ID #1044839, Heather Clifford, eXp Realty (CR). VIVA
- C$754,0003 bd2 ba1.3k sqft5 Strathcona Ct, Strathcona, BC V9H 1W3For SaleMLS ID #1044143, Rosa Powell, Pemberton Holmes Ltd.. VIVA
- C$818,9003 bd2 ba1.5k sqft457 Arizona Dr #12, Campbell River, BC V9H 0A9New ConstructionMLS ID #1043986, Shaelysse Frankland, Royal LePage Advance Realty. VIVA
- C$749,0004 bd2 ba1.9k sqft325 Twillingate Rd, Campbell River, BC V9W 1V3For SaleMLS ID #1029912, Deanna Collins Personal Real Estate Corporation, Royal LePage Advance Realty. VIVA
- C$885,0003 bd2 ba1.7k sqft713 Beaver Creek Blvd, Campbell River, BC V9W 0B6New ConstructionMLS ID #1044950, Jodi Check Personal Real Estate Corporation, Engel & Volkers Vancouver Island North (CR). VIVA
- C$879,9004 bd3 ba1.9k sqft782 Salal St, Campbell River, BC V9H 0E7For SaleMLS ID #1034088, Neil Cameron Personal Real Estate Corporation, Royal LePage Advance Realty. VIVA
- C$799,9003 bd3 ba1.7k sqft1732 Penfield Rd, Campbell River, BC V9W 7B4For SaleMLS ID #1044951, Sarah Vidalin Personal Real Estate Corporation, Coldwell Banker Oceanside Real Estate. VIVA
- C$625,0003 bd2 ba1.4k sqft3584 Island Hwy S, Campbell River, BC V9W 1E3For SaleMLS ID #1044925, Crystal Fuller, eXp Realty (CX). VIVA
- C$818,9003 bd2 ba1.5k sqft457 Arizona Dr #13, Campbell River, BC V9H 0E4New ConstructionMLS ID #1031849, Shaelysse Frankland, Royal LePage Advance Realty. VIVA
- C$999,9003 bd2 ba1.7k sqft721 Timberline Dr, Campbell River, BC V9H 0A3For SaleMLS ID #1042485, Jesse May, REMAX Ocean Pacific (CR). VIVA
- C$629,0003 bd1 ba1.2k sqft66 Oregon Rd, Campbell River, BC V9W 5T1For SaleMLS ID #1044536, Sarah Bradshaw Personal Real Estate Corporation, Royal LePage Advance Realty. VIVA
- C$739,0005 bd3 ba1.9k sqft313 Harrogate Rd, Campbell River, BC V9W 1W1For SaleMLS ID #1042332, Mark Warren, Royal LePage Advance Realty. VIVA
