Welcome to 441 Arizona Drive- a beautifully crafted sprawling rancher located in the executive Maryland Estates neighbourhood. Built by highly respected Twelve Oaks Construction, this home showcases exceptional craftsmanship & thoughtful design. Step inside to an inviting open-concept living space highlighted by coffered ceilings, rich hardwood flooring throughout, and a gas fireplace. The gourmet kitchen is designed for everyday living and entertaining, featuring quartz countertops, Fisher & Paykel appliances, and ample workspace. The ensuite offers a spa-inspired feel with heated tile floors, elegant curbless tile shower, and quartz countertops. The spacious laundry and mud room hosts extensive storage and generous counter space. Outside, enjoy a large covered patio for year-round entertaining, a fully fenced yard, irrigation, and RV parking. This exceptional home blends quality construction, upscale finishes, and functional design in one of the area’s most desirable neighbourhoods.
For sale
C$1,089,000
441 Arizona Dr, Campbell River, BC V9H 0C4
4beds
3baths
2,154sqft
Single Family Residence
Built in 2020
8,712 Square Feet Lot
$-- Zestimate®
C$506/sqft
C$-- HOA
What's special
Inviting open-concept living spaceCoffered ceilingsRich hardwood flooring throughoutGas fireplaceGourmet kitchenQuartz countertopsFisher and paykel appliances
- 12 days |
- 22 |
- 1 |
Zillow last checked:
Listing updated:
Listed by:
Erika Haley Personal Real Estate Corporation,
REMAX Ocean Pacific (CR),
Jenna Manners Personal Real Estate Corporation,
REMAX Ocean Pacific (CR)
Source: VIVA,MLS®#: 1046276
Facts & features
Interior
Bedrooms & bathrooms
- Bedrooms: 4
- Bathrooms: 3
- Main level bathrooms: 3
- Main level bedrooms: 4
Kitchen
- Level: Main
Heating
- Heat Pump, Natural Gas
Cooling
- HVAC
Appliances
- Laundry: Inside
Features
- Flooring: Hardwood, Tile
- Windows: Insulated Windows
- Basement: Crawl Space
- Number of fireplaces: 1
- Fireplace features: Gas
Interior area
- Total structure area: 2,154
- Total interior livable area: 2,154 sqft
Property
Parking
- Total spaces: 4
- Parking features: Garage Double, RV Access/Parking
- Garage spaces: 2
Features
- Levels: 1
- Entry location: Ground Level
- Exterior features: Sprinkler System
- Fencing: Full
Lot
- Size: 8,712 Square Feet
- Features: Landscaped, Level, Near Golf Course, Recreation Nearby, Southern Exposure
Details
- Parcel number: 030878047
- Zoning description: Residential
Construction
Type & style
- Home type: SingleFamily
- Property subtype: Single Family Residence
Materials
- Cement Fibre, Frame Wood, Insulation: Ceiling, Insulation: Walls
- Foundation: Concrete Perimeter
- Roof: Fibreglass Shingle
Condition
- Resale
- New construction: No
- Year built: 2020
Utilities & green energy
- Water: Municipal
- Utilities for property: Underground Utilities
Community & HOA
Location
- Region: Campbell River
Financial & listing details
- Price per square foot: C$506/sqft
- Tax assessed value: C$994,000
- Annual tax amount: C$7,366
- Date on market: 8/7/2026
- Ownership: Freehold
Price history
| Date | Event | Price |
|---|---|---|
| 8/7/2026 | Listed for sale | C$1,089,000C$506/sqft |
Source: VIVA #1046276 Report a problem | ||
Public tax history
Tax history is unavailable.
Climate risks
Neighborhood: Willow Point
Nearby schools
GreatSchools rating
No schools nearby
We couldn't find any schools near this home.
- C$1,024,9006 bd4 ba3k sqft457 Arizona Dr #16, Campbell River, BC V9H0A9New Construction

- C$1,024,9006 bd4 ba3k sqft457 Arizona Dr #17, Campbell River, BC V9H1V3New Construction
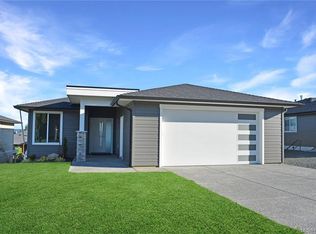
- C$818,9003 bd2 ba1.5k sqft457 Arizona Dr #13, Campbell River, BC V9H0E4New Construction
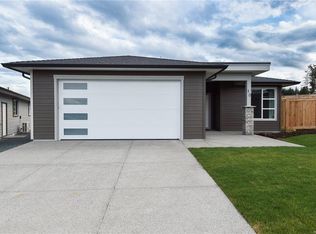
- C$818,9003 bd2 ba1.5k sqft457 Arizona Dr #12, Campbell River, BC V9H0A9New Construction

- C$699,9003 bd2 ba1.5k sqft343 Arizona Dr #2, Campbell River, BC V9H1V3New Construction
- C$784,9003 bd3 ba2.3k sqft343 Arizona Dr #16, Campbell River, BC V9H0C6New Construction
- C$699,9003 bd2 ba1.5k sqft343 Arizona Dr #4, Campbell River, BC V9H1V3New Construction
- C$784,9003 bd3 ba2.3k sqft343 Arizona Dr #15, Campbell River, BC V9H0C6New Construction
Similar homes
- C$1,097,0005 bd3 ba2.2k sqft726 Cameleon Dr, Campbell River, BC V9H 0A7For Sale
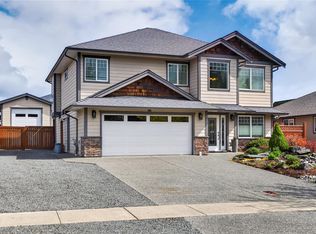 MLS ID #1046899, Susan Mallinson, Royal LePage Advance Realty. VIVA
 - C$956,0003 bd2 ba1.4k sqft710 Salal St, Campbell River, BC V9H 0E6For Sale
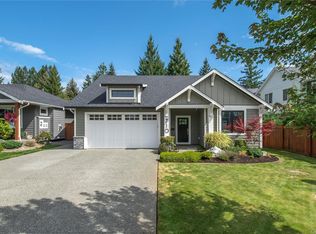 MLS ID #1047127, Brendon Renkema Personal Real Estate Corporation, REMAX Ocean Pacific (CR). VIVA
 - C$1,139,0003 bd3 ba2.5k sqft746 Salal St, Campbell River, BC V9H 0E6For Sale
 MLS ID #1044769, Neil Cameron Personal Real Estate Corporation, Royal LePage Advance Realty. VIVA
 - C$799,0004 bd3 ba2.5k sqft423 Harrogate Rd, Campbell River, BC V9W 1W1For Sale
 MLS ID #1046613, Neil Cameron Personal Real Estate Corporation, Royal LePage Advance Realty. VIVA
 - C$1,095,0005 bd3 ba2.6k sqft885 Timberline Dr, Campbell River, BC V9H 0A8For SaleMLS ID #1037506, Joanne Millar, Royal LePage Advance Realty. VIVA
- C$962,9005 bd3 ba2.7k sqft757 Bowen Dr, Campbell River, BC V9H 1S2For SaleMLS ID #1047080, Brittany Berkenstock Personal Real Estate Corporation, eXp Realty (CR). VIVA
- C$1,049,0004 bd3 ba2.3k sqft212 Seabreeze Dr, Campbell River, BC V9H 1J1For SaleMLS ID #1042649, Brenda Grant Personal Real Estate Corporation, Realpro Real Estate Services Inc.. VIVA
- C$1,024,0004 bd3 ba2.7k sqft608 Nelson Rd, Campbell River, BC V9H 1V1For SaleMLS ID #1039265, Natalie Mccolman, Royal LePage Advance Realty. VIVA
- C$1,075,0005 bd3 ba2.8k sqft604 Galerno Rd, Campbell River, BC V9W 5Y2For SaleMLS ID #1044090, Anita Painter Personal Real Estate Corporation, eXp Realty (CR). VIVA
- C$1,125,0003 bd3 ba2k sqft405 Rockland Rd, Campbell River, BC V9W 1N7For SaleMLS ID #1037268, Emma Whittington, REMAX Ocean Pacific (CX). VIVA
- C$999,9003 bd2 ba1.7k sqft721 Timberline Dr, Campbell River, BC V9H 0A3For SaleMLS ID #1042485, Jesse May, REMAX Ocean Pacific (CR). VIVA
- C$845,0004 bd3 ba1.9k sqft542 Thulin St, Campbell River, BC V9W 2L1For SaleMLS ID #1047148, Heather Clifford, eXp Realty (CR). VIVA
- C$999,9003 bd2 ba2.1k sqft240 Carolyn Rd, Campbell River, BC V9W 5M6For SaleMLS ID #1047087, Amy Axon, Royal LePage Advance Realty. VIVA
- C$919,0005 bd4 ba2.9k sqft228 Maryland Rd, Campbell River, BC V9W 8H5For SaleMLS ID #1044549, Tracy Baranyai Personal Real Estate Corporation, REMAX Ocean Pacific (CR). VIVA
- C$1,499,8003 bd3 ba3k sqft545 Nebraska Pl, Campbell River, BC V9H 0A9For SaleMLS ID #1043292, Stephen Grant Personal Real Estate Corporation, Royal LePage Advance Realty. VIVA
- C$1,199,0004 bd4 ba2.8k sqft91 Larwood Rd, Campbell River, BC V9W 1S3For SaleMLS ID #1039353, Brittany Berkenstock Personal Real Estate Corporation, eXp Realty (CR). VIVA
- C$869,9004 bd3 ba1.9k sqft782 Salal St, Campbell River, BC V9H 0E7For SaleMLS ID #1034088, Neil Cameron Personal Real Estate Corporation, Royal LePage Advance Realty. VIVA
- C$869,0004 bd3 ba2.1k sqft34 McLean St, Campbell River, BC V9W 2L9For SaleMLS ID #1046513, Anita Painter Personal Real Estate Corporation, eXp Realty (CR). VIVA
- C$887,0003 bd2 ba1.4k sqft220 Michigan Pl, Campbell River, BC V9W 0A4For SaleMLS ID #1037748, Vanessa Monteith-Hird Personal Real Estate Corporation, REMAX Ocean Pacific (CR). VIVA
- C$860,0003 bd2 ba1.5k sqft188 Vermont Dr, Campbell River, BC V9WFor SaleMLS ID #1042680, Teri-Jean Marshall Personal Real Estate Corporation, Royal LePage Advance Realty. VIVA
