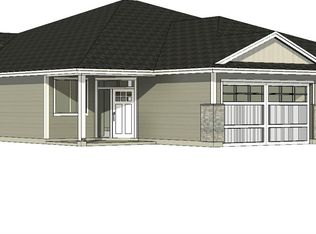
Move in ready in just 12 weeks! Welcome to Arizona Heights. Campbell River's newest patio home development located in the desirable Willow Point neighbourhood. This "A" plan is one of two single level floor plans offering over 1,500 sq/ft of living space. Eleven foot ceilings in the great room and kitchen, combined with 9 foot ceilings throughout the rest of the home offer a wide open spacious feel. The primary is one of 3 bedrooms and features a generous walk-in closet and 5-piece ensuite with a soaker tub & 4' glass & tile shower. These homes are turnkey and ready to move into, including a 5 piece LG Energystar appliance package, blinds, gas fireplace, landscaping, irrigation, double garage 14' and 24' parking spaces, garage door opener and wired for electric vehicle. Covered patio & fully fenced back yard. You'll be delighted with the tasteful finishing, contemporary colours and practical layouts that keep easy living in mind. Get in early to choose your colours! Prices plus GST.
New construction
C$699,900
343 Arizona Dr #4, Campbell River, BC V9H 1V3
3beds
2baths
1,503sqft
Townhouse
Built in 2026
3,484 Square Feet Lot
$-- Zestimate®
C$466/sqft
C$104/mo HOA
What's special
Gas fireplaceGarage door openerWired for electric vehicleCovered patio
- 78 days |
- 8 |
- 0 |
Zillow last checked:
Listing updated:
Listed by:
Don Corder Personal Real Estate Corporation,
REMAX Ocean Pacific (CR)
Source: VIVA,MLS®#: 1039560
Facts & features
Interior
Bedrooms & bathrooms
- Bedrooms: 3
- Bathrooms: 2
- Main level bathrooms: 2
- Main level bedrooms: 3
Kitchen
- Level: Main
Heating
- Forced Air, Heat Pump, Natural Gas
Cooling
- Central Air
Appliances
- Included: Dishwasher, Dryer, Oven/Range Electric, Range Hood, Refrigerator, Washer
- Laundry: Inside
Features
- Dining/Living Combo, French Doors, Central Vacuum Roughed-In
- Flooring: Carpet, Laminate, Tile, Vinyl
- Windows: Vinyl Frames
- Basement: Crawl Space
- Number of fireplaces: 1
- Fireplace features: Gas
Interior area
- Total structure area: 3,006
- Total interior livable area: 1,503 sqft
Property
Parking
- Total spaces: 9
- Parking features: Driveway, Garage Double, Garage Door Opener
- Garage spaces: 2
- Has uncovered spaces: Yes
Accessibility
- Accessibility features: Ground Level Main Floor
Features
- Levels: 1
- Entry location: Main Level
- Patio & porch: Balcony/Patio
- Exterior features: Low Maintenance Yard, Sprinkler System
- Fencing: Fenced
Lot
- Size: 3,484 Square Feet
- Features: Adult-Oriented Neighbourhood, Irrigation Sprinkler(s), Landscaped, No Through Road, Serviced
Details
- Parcel number: 032655797
- Zoning: RM-1
- Zoning description: Multi-Family
- Other equipment: Other Improvements
Construction
Type & style
- Home type: Townhouse
- Property subtype: Townhouse
Materials
- Cement Fibre
- Foundation: Concrete Perimeter
- Roof: Fibreglass Shingle
Condition
- New Construction
- New construction: Yes
- Year built: 2026
Details
- Warranty included: Yes
Utilities & green energy
- Water: Municipal
- Utilities for property: Electricity Connected, Natural Gas Connected, Underground Utilities
Community & HOA
Community
- Features: Adult-Oriented Neighbourhood
- Senior community: Yes
- Subdivision: Arizona Heights
HOA
- Has HOA: Yes
- Amenities included: Common Area
- Services included: Trash, Recycling, Sewer, Water
- HOA fee: C$104 monthly
Location
- Region: Campbell River
Financial & listing details
- Price per square foot: C$466/sqft
- Date on market: 6/8/2026
- Listing terms: Purchaser To Finance
- Ownership: Freehold/Strata
- Electric utility on property: Yes
Price history
| Date | Event | Price |
|---|---|---|
| 6/8/2026 | Listed for sale | C$699,900C$466/sqft |
Source: VIVA #1039560 Report a problem | ||
Public tax history
Tax history is unavailable.
Climate risks
Neighborhood: Willow Point
Nearby schools
GreatSchools rating
No schools nearby
We couldn't find any schools near this home.
- C$699,9003 bd2 ba1.5k sqft343 Arizona Dr #2, Campbell River, BC V9H1V3New Construction

- C$734,9003 bd2 ba1.5k sqft343 Arizona Dr #20, Campbell River, BC V9H1V3New Construction
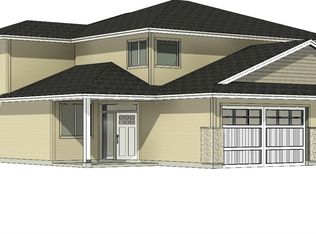
- C$784,9003 bd3 ba2.3k sqft343 Arizona Dr #16, Campbell River, BC V9H0C6New Construction
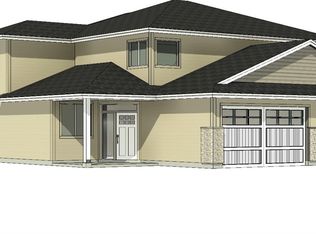
- C$784,9003 bd3 ba2.3k sqft343 Arizona Dr #15, Campbell River, BC V9H0C6New Construction
- C$---- bd-- ba-- sqft301 Arizona Dr #1, Strathcona, BC V9H0C6Off Market
- C$818,9003 bd2 ba1.5k sqft457 Arizona Dr #13, Campbell River, BC V9H0E4New Construction
- C$818,9003 bd2 ba1.5k sqft457 Arizona Dr #12, Campbell River, BC V9H0A9New Construction
- C$---- bd-- ba-- sqft301 Arizona Dr #4, Strathcona, BC V9H0C6Off Market
Similar homes
- C$699,9003 bd2 ba1.5k sqft343 Arizona Dr #2, Campbell River, BC V9H 1V3New ConstructionMLS ID #1039551, Don Corder Personal Real Estate Corporation, REMAX Ocean Pacific (CR). VIVA
- C$734,9003 bd2 ba1.5k sqft343 Arizona Dr #20, Campbell River, BC V9H 1V3New ConstructionMLS ID #1040156, Don Corder Personal Real Estate Corporation, REMAX Ocean Pacific (CR). VIVA
- C$699,9003 bd1 ba1.1k sqft32 Oregon Rd, Campbell River, BC V9W 5T1For Sale
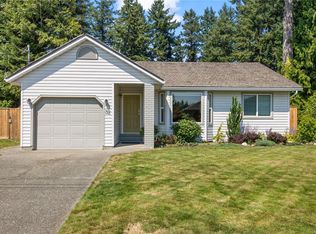 MLS ID #1046338, Anita Painter Personal Real Estate Corporation, eXp Realty (CR). VIVA
 - C$779,9003 bd2 ba1.5k sqft117 Strathcona Way, Strathcona, BC V9H 1W4For Sale
 MLS ID #1042510, Vanessa Monteith-Hird Personal Real Estate Corporation, REMAX Ocean Pacific (CR). VIVA
 - C$745,0003 bd2 ba1.3k sqft5 Strathcona Ct, Strathcona, BC V9H 1W3For SaleMLS ID #1044143, Rosa Powell, Pemberton Holmes Ltd.. VIVA
- C$789,9003 bd2 ba1.5k sqft165 Strathcona Way, Strathcona, BC V9H 0B1For SaleMLS ID #1046439, Bill Anglin Personal Real Estate Corporation, REMAX Ocean Pacific (Crtny). VIVA
- C$699,9003 bd3 ba1.8k sqft1728 Aspen Way, Campbell River, BC V9W 7E5For SaleMLS ID #1046966, Sophie Gardner Personal Real Estate Corporation, Real Broker. VIVA
- C$749,0004 bd2 ba1.9k sqft325 Twillingate Rd, Campbell River, BC V9W 1V3For SaleMLS ID #1029912, Deanna Collins Personal Real Estate Corporation, Royal LePage Advance Realty. VIVA
- C$699,9003 bd2 ba1.3k sqft48 McPhedran Rd #5, Campbell River, BC V9W 3C6For SaleMLS ID #1031258, Debbie Sharko, Royal LePage Advance Realty. VIVA
- C$697,0003 bd2 ba1.5k sqft1674 Aspen Way, Campbell River, BC V9W 7B7For SaleMLS ID #1044176, Karen Lutz, Royal LePage Advance Realty. VIVA
- C$818,9003 bd2 ba1.5k sqft457 Arizona Dr #12, Campbell River, BC V9H 0A9New ConstructionMLS ID #1043986, Shaelysse Frankland, Royal LePage Advance Realty. VIVA
- C$689,9004 bd3 ba1.9k sqft631 Warden Cts, Campbell River, BC V9W 3Y4For SaleMLS ID #1047732, Kirsten Billings, REMAX Ocean Pacific (CR). VIVA
- C$625,0003 bd2 ba1.4k sqft3584 Island Hwy S, Campbell River, BC V9W 1E3For SaleMLS ID #1044925, Crystal Fuller, eXp Realty (CX). VIVA
- C$720,0003 bd2 ba1k sqft684 Beaver Lodge Rd, Campbell River, BC V9H 1R2For SaleMLS ID #1046491, Jenna Begin Personal Real Estate Corporation, eXp Realty (CR). VIVA
- C$849,0003 bd2 ba1.5k sqft188 Vermont Dr, Campbell River, BC V9WFor SaleMLS ID #1042680, Teri-Jean Marshall Personal Real Estate Corporation, Royal LePage Advance Realty. VIVA
- C$830,0003 bd2 ba1.7k sqft1037 Cordero Cres, Campbell River, BC V9H 0B7For SaleMLS ID #1039614, Brian Chiasson, Royal LePage Advance Realty. VIVA
- C$680,0003 bd3 ba1.8k sqft880 Galerno Rd, Campbell River, BC V9W 5J4For SaleMLS ID #1044634, Sarah Bradshaw Personal Real Estate Corporation, Royal LePage Advance Realty. VIVA
- C$845,0003 bd2 ba1.5k sqft2984 Thurston Pl, Campbell River, BC V9H 0A6For SaleMLS ID #1039249, Judit Hernadi Personal Real Estate Corporation, Royal LePage Advance Realty. VIVA
- C$729,9004 bd3 ba1.9k sqft2525 Soderholm Ct, Campbell River, BC V9W 8E3For SaleMLS ID #1044104, Erika Haley Personal Real Estate Corporation, REMAX Ocean Pacific (CR). VIVA
- C$818,9003 bd2 ba1.5k sqft457 Arizona Dr #13, Campbell River, BC V9H 0E4New ConstructionMLS ID #1031849, Shaelysse Frankland, Royal LePage Advance Realty. VIVA
