Welcome to the highly desirable Stories Beach neighbourhood! Situated on a generous 0.23-acre lot, this inviting home offers great curb appeal and a peaceful setting overlooking a quiet acreage across the street. The main level features three bedrooms and two bathrooms, providing comfortable family living. Downstairs, you’ll find a semi finished family room, den, laundry and plenty of storage, along with fantastic potential to customize the space to suit your family’s needs. Whether you’re looking for additional living space, a home office, hobby room or something entirely your own, the possibilities are endless. Outside, enjoy a spacious, fenced backyard with room for kids, pets and entertaining. The impressive 640 sq. ft. detached shop and ample parking offer plenty of space for vehicles, boats, RVs and all your toys. A wonderful opportunity to enjoy the space, flexibility and relaxed coastal lifestyle that make Stories Beach such a desirable place to call home.
For sale
C$679,900
157 Seabreeze Dr, Strathcona, BC V9H 1H9
3beds
2baths
2,359sqft
Single Family Residence
Built in 1963
-- sqft lot
$-- Zestimate®
C$288/sqft
C$-- HOA
What's special
Great curb appealThree bedroomsTwo bathroomsSemi finished family roomPlenty of storageSpacious fenced backyardAmple parking
- 23 hours
- 3
- 1
Zillow last checked:
Listing updated:
Listed by:
Sophie Gardner Personal Real Estate Corporation,
Real Broker,
Ryley Goorts,
Real Broker
Source: VIVA,MLS®#: 1052518
Facts & features
Interior
Bedrooms & bathrooms
- Bedrooms: 3
- Bathrooms: 2
- Main level bathrooms: 2
- Main level bedrooms: 3
Kitchen
- Level: Main
Heating
- Baseboard, Electric, Wood
Cooling
- None
Appliances
- Laundry: Inside
Features
- Basement: Partially Finished,Walk-Out Access,With Windows
- Number of fireplaces: 2
- Fireplace features: Wood Burning
Interior area
- Total structure area: 2,481
- Total interior livable area: 2,359 sqft
Video & virtual tour
Property
Parking
- Total spaces: 3
- Parking features: Detached, Driveway, Garage, Garage Double, RV Access/Parking
- Garage spaces: 3
- Has uncovered spaces: Yes
Features
- Entry location: Main Level
Details
- Parcel number: 002900408
- Zoning: R-3
- Zoning description: Residential
Construction
Type & style
- Home type: SingleFamily
- Property subtype: Single Family Residence
Materials
- Insulation: Ceiling, Insulation: Walls, Wood Siding
- Foundation: Concrete Perimeter, Slab
- Roof: Asphalt Shingle
Condition
- Resale
- New construction: No
- Year built: 1963
Utilities & green energy
- Water: Regional/Improvement District
Community & HOA
Location
- Region: Strathcona
Financial & listing details
- Price per square foot: C$288/sqft
- Tax assessed value: C$629,000
- Annual tax amount: C$3,394
- Date on market: 10/17/2026
- Ownership: Freehold
Price history
| Date | Event | Price |
|---|---|---|
| 10/17/2026 | Listed for sale | C$679,900C$288/sqft |
Source: VIVA #1052518 Report a problem | ||
Public tax history
Tax history is unavailable.
Climate risks
Neighborhood: V9H
Nearby schools
GreatSchools rating
No schools nearby
We couldn't find any schools near this home.
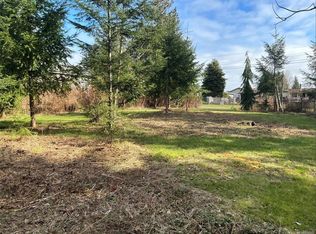

Similar homes
- C$684,9003 bd2 ba1.9k sqft134 Surfside Dr, Strathcona, BC V9H 1H6For Sale
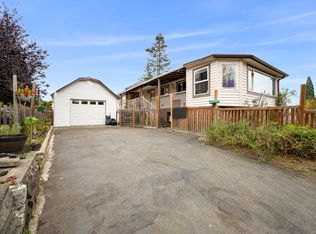 MLS ID #1048710, Simone Bezeau, Island Pacific Realty Ltd.. VIVA
 - C$679,9003 bd2 ba1.9k sqft3978 Craig Rd, Strathcona, BC V9H 1H1For Sale
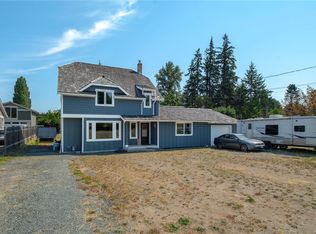 MLS ID #1046883, Shawna Bell Personal Real Estate Corporation, REMAX Ocean Pacific (CR). VIVA
 - C$699,9994 bd2 ba1.6k sqft325 Twillingate Rd, Campbell River, BC V9W 1V3For Sale
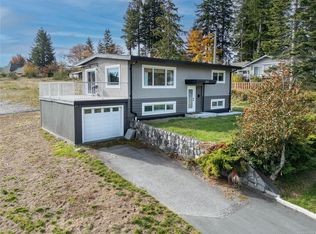 MLS ID #1051289, Stephen Grant Personal Real Estate Corporation, Royal LePage Advance Realty. VIVA
 - C$989,0003 bd3 ba2.1k sqft3836 Sutil Rd, Strathcona, BC V9H 1J5For Sale
 MLS ID #1052315, Erika Haley Personal Real Estate Corporation, REMAX Ocean Pacific (CR). VIVA
