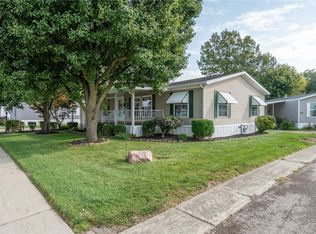
Welcome to Red Oak, a 55+ community in Fairborn! This well-maintained 2-bedroom, 2-full-bath mobile home offers a spacious and comfortable layout with plenty of room to relax and entertain. The large living room flows into a generously sized kitchen featuring abundant cabinetry, ample counter space, and an open feel that makes everyday living easy. The primary bedroom offers plenty of space along with a private attached full bathroom featuring a walk-in shower and generous built-in storage. A second bedroom and additional full bathroom provide flexibility for guests, a home office, or hobby space. Neutral finishes and multiple windows throughout help create a bright and welcoming atmosphere. Outside, enjoy the convenience of a covered carport along with additional covered outdoor space and a storage shed for tools, lawn equipment, and seasonal belongings. Additional updates include a roof replacement in 2019 and a new water softener in 2025, offering added peace of mind for the next owner. Red Oak is a 55+ community, and all prospective buyers must be approved by Red Oak prior to writing an offer. The community application fee is $50 per person.
For sale
Price cut: $5K (10/7)
$109,900
134 Timber St, Fairborn, OH 45324
2beds
--sqft
Manufactured Home, Single Family Residence
Built in 2015
-- sqft lot
$107,500 Zestimate®
$--/sqft
$500/mo HOA
What's special
Open feelSpacious and comfortable layoutMultiple windows throughoutNeutral finishesCovered carportAbundant cabinetryGenerous built-in storage
- 47 days
- 165
- 4
Zillow last checked:
Listing updated:
Listed by:
Dawson Blakley (937)874-5787,
RE/MAX Victory + Affiliates
Source: DABR MLS,MLS#: 968207 Originating MLS: Dayton Area Board of REALTORS
Originating MLS: Dayton Area Board of REALTORSFacts & features
Interior
Bedrooms & bathrooms
- Bedrooms: 2
- Bathrooms: 2
- Full bathrooms: 2
- Main level bathrooms: 2
Primary bedroom
- Level: Main
- Dimensions: 12 x 14
Bedroom
- Level: Main
- Dimensions: 11 x 14
Kitchen
- Level: Main
- Dimensions: 14 x 14
Laundry
- Level: Main
- Dimensions: 6 x 5
Living room
- Level: Main
- Dimensions: 16 x 14
Heating
- Forced Air, Natural Gas
Cooling
- Central Air
Appliances
- Included: Dishwasher, Microwave, Range, Refrigerator, Water Softener
Features
- Ceiling Fan(s), Walk-In Closet(s)
- Basement: Crawl Space
Property
Parking
- Parking features: Carport
- Has carport: Yes
Features
- Levels: One
- Stories: 1
- Exterior features: Storage
Details
- Additional structures: Shed(s)
- Parcel number: A0201579
- Zoning: Residential
- Zoning description: Residential
Construction
Type & style
- Home type: MobileManufactured
- Property subtype: Manufactured Home, Single Family Residence
Materials
- Frame, Vinyl Siding
Condition
- Year built: 2015
Community & HOA
Community
- Senior community: Yes
HOA
- Has HOA: Yes
- HOA fee: $500 monthly
- HOA name: Red Oak
- HOA phone: 937-879-0522
Location
- Region: Fairborn
Financial & listing details
- Date on market: 9/8/2026
- Listing terms: Conventional
Estimated market value
$107,500
$102,000 - $113,000
Not available
Price history
| Date | Event | Price |
|---|---|---|
| 10/7/2026 | Price change | $109,900-4.4% |
Source:  DABR MLS #968207 Report a problem DABR MLS #968207 Report a problem | ||
| 9/8/2026 | Listed for sale | $114,900 |
Source: DABR MLS #968207 Report a problem | ||
Public tax history
Tax history is unavailable.
Monthly payment
Climate risks
Neighborhood: 45324
Nearby schools
Schools provided by the listing agent
- District: Fairborn
Source: DABR MLS. This data may not be complete. We recommend contacting the local school district to confirm school assignments for this home.

Similar homes
- $85,0002 bd1 ba900 sqft122 Timber St, Fairborn, OH 45324For Sale
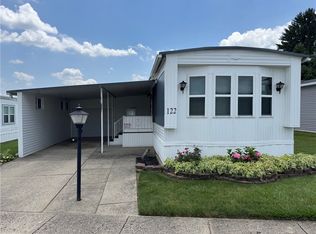
 MLS ID #963285, David E Roth, Keller Williams Advisors Rlty. DABR MLS
 - $103,9002 bd1 ba912 sqft1704 Wilbur Ave, Fairborn, OH 45324For Sale
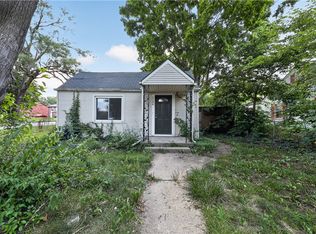 MLS ID #963057, Matthew Kalogeras, Trelora Realty, Inc.. DABR MLS
 - $130,0002 bd1 ba720 sqft1528 Superior Ave, Fairborn, OH 45324For Sale
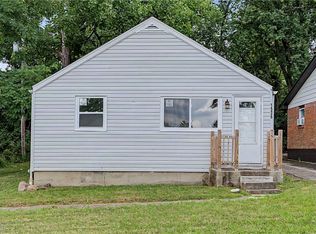 MLS ID #970934, LaToya Webb, Howard Hanna Real Estate Serv. DABR MLS
 - $134,9002 bd1 ba976 sqft1108 Lexington Ave, Fairborn, OH 45324For Sale
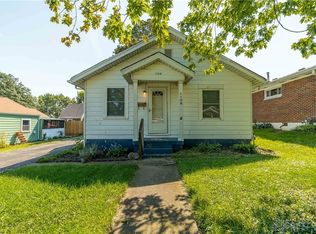 MLS ID #941734, Brandon Weiss, ERA Petkus Weiss. DABR MLS
 - $144,9003 bd1 ba1.5k sqft1323 Eastview Dr, Fairborn, OH 45324For SaleMLS ID #970072, Tim Settles, Trelora Realty, Inc.. DABR MLS
- $142,0002 bd1 ba744 sqft149 Diana Ln N, Fairborn, OH 45324For SaleMLS ID #962785, Scott D Grilliot, Grilliot & Associates Realty I. DABR MLS
- $99,9003 bd1 ba864 sqft4153 Saylor St, Dayton, OH 45416For SaleMLS ID #970494, Tim Settles, Trelora Realty, Inc.. DABR MLS
- $75,0003 bd2 ba1.3k sqft12203 Jason Dr, Medway, OH 45341For Sale
 MLS ID #1049208, Clinton Callicoat, Howard Hanna Real Estate Services. WRIST
 - $109,0002 bd1 ba1k sqft152 S McGee St, Dayton, OH 45403For SaleMLS ID #961662, Aaron Kroggel, Glasshouse Realty Group. DABR MLS
- $119,9003 bd1 ba864 sqft5279 Ferngrove Dr, Dayton, OH 45432For SaleMLS ID #966361, Matthew Kalogeras, Trelora Realty, Inc.. DABR MLS
- $104,9002 bd1 ba1.3k sqft2064 Rustic Rd, Dayton, OH 45405For SaleMLS ID #970595, Cory Allen, Streetlight Realty LLC. DABR MLS
- $135,0003 bd2 ba960 sqft4709 Wire Dr, Dayton, OH 45414For SaleMLS ID #971557, Miranda K Biedenharn, Comey & Shepherd REALTORS. DABR MLS
- $113,5002 bd1 ba1k sqft637 E Main St, Xenia, OH 45385For SaleMLS ID #965603, Tommy Hoskins, Keller Williams Community Part. DABR MLS
- $114,9003 bd2 ba1.2k sqft322 Michael Ave, Dayton, OH 45417For SaleMLS ID #964610, Deandra Bryant, Trelora Realty, Inc.. DABR MLS
- $95,0002 bd1 ba624 sqft2535 Ontario Ave, Dayton, OH 45414For SaleMLS ID #969716, Troy Goffe, Glasshouse Realty Group. DABR MLS
- $102,9003 bd1 ba1.1k sqft201 S Kilmer St, Dayton, OH 45417For SaleMLS ID #963459, Kathryn Roberts, TMG Realty. DABR MLS
- $144,9003 bd2 ba1k sqft4621 Queens Ave, Dayton, OH 45406For SaleMLS ID #971781, C'yanna Thornton, NavX Realty, LLC. DABR MLS
- $120,0003 bd1 ba1k sqft144 Niagara Ave, Dayton, OH 45405For SaleMLS ID #968823, Candace Johnson, Real of Ohio. DABR MLS
