Step into a lifestyle that feels both elevated and effortless in this extraordinary one-of-a-kind end-unit residence in the gated community of Wendover Heights. From the moment you arrive, there is a sense that this home is something special—an urban retreat where sophisticated design meets the comfort of everyday living.
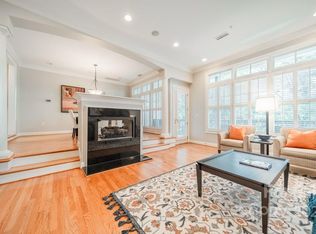
Bathed in natural light thanks to its coveted end-unit position, the home welcomes you with soaring ceilings, expansive spaces, and a striking modern aesthetic that immediately sets the tone. Every detail has been thoughtfully curated—from the refined fixtures to the high-end finishes—creating a home that feels both luxurious and inviting.
The open, flowing floor plan is designed for the way we live today. Whether hosting an intimate dinner, gathering with friends, or enjoying a quiet evening at home, the spaces transition beautifully from one to the next. With four spacious bedrooms, four spa-inspired full baths, and an elegant powder room, comfort and privacy are thoughtfully balanced for both residents and guests.
A dedicated loft office space offers the perfect perch for working from home or creative pursuits, while the home's airy layout and contemporary flair provide a sense of calm sophistication throughout.
Location only adds to the story. Perfectly positioned between Eastover and Cotswold, and just minutes from the shopping, dining, and energy of SouthPark and Uptown Charlotte, this home places the very best of Charlotte right at your doorstep. A rare opportunity for discerning buyers seeking something truly distinctive.
Closed
$985,000
134 Wendover Heights Cir, Charlotte, NC 28211
4beds
2,664sqft
Condominium
Built in 2001
-- sqft lot
$992,800 Zestimate®
$370/sqft
$3,732 Estimated rent
Home value
$992,800
$923,000 - $1.06M
$3,732/mo
Zestimate® history
Owner options
List your home for rent
$3,732/mo
Rent Zestimate®
Find your next renter with Zillow Rental Manager. Plus, with online applications, you can quickly screen prospective tenants – for free.
$3,732/mo
Rent Zestimate®
Refinance and save
$6,581/mo
Est. payment
Refinancing to a lower rate could help reduce your monthly payments and save thousands over the life of the loan.
$6,581/mo
Est. payment
Explore your selling options
Work with a Zillow partner agent
Leverage their expertise and Zillow's premium Showcase listings to get your home seen by more buyers.
Get startedList with your own agent
Get your home in front of millions of buyers by listing it on Zillow.
Learn how to do itSell it yourself
Take full control of how buyers see your home on Zillow by listing For Sale by Owner (FSBO).
List your homeWhat's special
Zillow last checked:
Listing updated:
Listed by:
Suzette Gray sgray@cbcarolinas.com,
Coldwell Banker Realty
Bought with:
Luda Vaynshteyn
COMPASS
Source: Canopy MLS as distributed by MLS GRID,MLS#: 4352726
Facts & features
Interior
Bedrooms & bathrooms
- Bedrooms: 4
- Bathrooms: 5
- Full bathrooms: 4
- 1/2 bathrooms: 1
- Main level bedrooms: 1
Primary bedroom
- Level: Main
Primary bedroom
- Level: Upper
Bedroom s
- Level: Upper
Bedroom s
- Features: See Remarks
- Level: Upper
Bathroom full
- Level: Main
Bathroom full
- Level: Main
Bathroom full
- Level: Upper
Bathroom full
- Level: Upper
Bathroom full
- Level: Upper
Dining room
- Level: Main
Other
- Level: Main
Kitchen
- Features: Breakfast Bar, Built-in Features, Kitchen Island, Open Floorplan
- Level: Main
Kitchen
- Level: Main
Laundry
- Level: Main
Loft
- Level: Upper
Heating
- Forced Air, Natural Gas
Cooling
- Central Air
Appliances
- Included: Dishwasher, Disposal, Dryer, Gas Range, Refrigerator, Washer
- Laundry: Main Level
Features
- Has basement: No
- Fireplace features: Great Room, Primary Bedroom
Interior area
- Total structure area: 2,664
- Total interior livable area: 2,664 sqft
- Finished area above ground: 2,664
- Finished area below ground: 0
Property
Parking
- Total spaces: 2
- Parking features: Driveway, Attached Garage, Garage on Main Level
- Attached garage spaces: 2
- Has uncovered spaces: Yes
- Details: Parking in front of end unit, in driveway and in garage.
Features
- Levels: Two
- Stories: 2
- Entry location: Main
- Patio & porch: Covered, Front Porch
Lot
- Features: End Unit
Details
- Parcel number: 15708139
- Zoning: Residential
- Special conditions: Relocation
Construction
Type & style
- Home type: Condo
- Property subtype: Condominium
Materials
- Stucco
- Foundation: Slab
Condition
- New construction: No
- Year built: 2001
Utilities & green energy
- Sewer: Public Sewer
- Water: City
Community & HOA
Community
- Features: Gated
- Subdivision: Wendover Heights
HOA
- Has HOA: Yes
- HOA fee: $680 monthly
- HOA name: Wendover Heights Condominium
- Second HOA name: Aretha Martin - Meca Realty
- Second HOA phone: 704-971-6506
Location
- Region: Charlotte
Financial & listing details
- Price per square foot: $370/sqft
- Tax assessed value: $700,623
- Date on market: 3/12/2026
- Cumulative days on market: 5 days
- Listing terms: Cash,Conventional,Relocation Property
- Exclusions: See agent remarks for what does and does not convey
- Road surface type: Concrete, Paved
Price history
| Date | Event | Price |
|---|---|---|
| 4/16/2026 | Sold | $985,000-1%$370/sqft |
Source:  Canopy MLS as distributed by MLS GRID #4352726 Report a problem Canopy MLS as distributed by MLS GRID #4352726 Report a problem | ||
| 3/12/2026 | Listed for sale | $995,000+17.1%$373/sqft |
Source: Canopy MLS as distributed by MLS GRID #4352726 Report a problem | ||
| 8/29/2024 | Sold | $850,000$319/sqft |
Source: Canopy MLS as distributed by MLS GRID #4155432 Report a problem | ||
| 7/2/2024 | Pending sale | $850,000$319/sqft |
Source: Canopy MLS as distributed by MLS GRID #4155432 Report a problem | ||
| 7/1/2024 | Listed for sale | $850,000+90.9%$319/sqft |
Source: Canopy MLS as distributed by MLS GRID #4155432 Report a problem | ||
| 9/6/2019 | Sold | $445,225$167/sqft |
Source: Canopy MLS as distributed by MLS GRID #3503041 Report a problem | ||
Public tax history
Tax history is unavailable.
Neighborhood: Wendover-Sedgewood
Nearby homes
- $740,6003 bd3 ba2.4k sqft126 Wendover Heights Cir, Charlotte, NC 28211Off Market
- $721,6003 bd2 ba2.4k sqft204 Wendover Heights Cres, Charlotte, NC 28211Off Market

- $800,0003 bd3 ba2.4k sqft208 Wendover Heights Cres, Charlotte, NC 28211Sold
- $589,0003 bd4 ba2k sqft332 Hastings Run Dr, Charlotte, NC 28211For Sale

- $664,5003 bd2 ba1.6k sqft126 Wendover, Charlotte, NC 28211Off Market
- $732,1003 bd2 ba2.4k sqft216 Wendover Heights Cres, Charlotte, NC 28211Off Market
- $558,4003 bd3 ba1.7k sqft122 Wendover Heights Cres, Charlotte, NC 28211Off Market
- $500,0004 bd4 ba2k sqft331 Hastings Run Dr, Charlotte, NC 28211Sold
Nearby schools
GreatSchools rating
- NABillingsville ElementaryGrades: K-2Distance: 0.8 mi
- 4/10Alexander Graham MiddleGrades: 6-8Distance: 1.9 mi
- 7/10Myers Park HighGrades: 9-12Distance: 1.8 mi
Schools provided by the listing agent
- Elementary: Billingsville Cotswold
- Middle: Alexander Graham
- High: Myers Park
Source: Canopy MLS as distributed by MLS GRID. This data may not be complete. We recommend contacting the local school district to confirm school assignments for this home.
Get a cash offer in 3 minutes
Find out how much your home could sell for in as little as 3 minutes with a no-obligation cash offer.
Estimated market value
$992,800
Get a cash offer in 3 minutes
Find out how much your home could sell for in as little as 3 minutes with a no-obligation cash offer.
Estimated market value
$992,800
- North Carolina
- Mecklenburg County
- Charlotte
- 28211
- Wendover-Sedgewood
- 134 Wendover Heights Cir
Nearby cities
Nearby neighborhoods
Nearby zip codes
Other Charlotte Topics
