Welcome to 134 Whitesboro Street, a rare opportunity in the heart of Yorkville for buyers seeking a home with character, size, and exceptional potential. Offering over 2,600 square feet, this 4-bedroom, 1.5-bath Old Style home was once configured as a duplex before being converted into a single-family residence, creating a unique and flexible floor plan filled with possibilities.
This property is ideal for investors, rehab buyers, flippers, or owner-occupants looking to build sweat equity while customizing a home to their own style and vision. Many of the larger components are already in place, while the remaining finishing work provides the opportunity to add personal touches and unlock the home's full value.
The interior features spacious living and family rooms, a first-floor laundry area, an eat-in kitchen, and a walk-in pantry. Large room sizes and the home's original layout provide flexibility for future redesigns, home offices, multi-generational living, or expanded entertaining spaces.
Outside, the manageable village lot includes a blacktop driveway and above-ground pool, with public water and sewer services already connected. Conveniently located near shopping, schools, restaurants, and commuter routes, this property combines location, size, and investment potential in one affordable package.
If you’ve been searching for a home project with solid bones, generous square footage, and the chance to create real equity, 134 Whitesboro Street deserves a closer look.
Active
$157,000
134 Whitesboro St, Yorkville, NY 13495
4beds
2,627sqft
Single Family Residence
Built in 1900
6,076 Square Feet Lot
$-- Zestimate®
$60/sqft
$-- HOA
What's special
First-floor laundry areaAbove-ground poolManageable village lotWalk-in pantryBlacktop drivewayEat-in kitchenLarge room sizes
- 109 days
- 808
- 53
Zillow last checked:
Listing updated:
Listed by:
eXp Realty 888-276-0630,
Cameron Stewart 315-351-2765
Source: NYSAMLSs,MLS#: S1679395 Originating MLS: Jefferson-Lewis Board
Originating MLS: Jefferson-Lewis BoardFacts & features
Interior
Bedrooms & bathrooms
- Bedrooms: 4
- Bathrooms: 2
- Full bathrooms: 1
- 1/2 bathrooms: 1
- Main level bathrooms: 1
- Main level bedrooms: 1
Heating
- Gas, Forced Air
Appliances
- Included: Dishwasher, Gas Oven, Gas Range, Gas Water Heater, Microwave, Refrigerator
- Laundry: Main Level
Features
- Eat-in Kitchen, Separate/Formal Living Room, Walk-In Pantry
- Flooring: Carpet, Laminate, Varies
- Basement: Full
- Has fireplace: No
Interior area
- Total structure area: 2,627
- Total interior livable area: 2,627 sqft
Video & virtual tour
Property
Parking
- Parking features: No Garage
Features
- Exterior features: Blacktop Driveway, Pool
- Pool features: Above Ground
Lot
- Size: 6,076 Square Feet
- Dimensions: 45 x 135
- Features: Near Public Transit, Rectangular, Rectangular Lot, Residential Lot
Details
- Parcel number: 30700530501500020710000000
- Special conditions: Standard
Construction
Type & style
- Home type: SingleFamily
- Architectural style: Historic/Antique
- Property subtype: Single Family Residence
Materials
- Vinyl Siding
- Foundation: Stone
- Roof: Shingle,Slate,Tile
Condition
- Resale
- Year built: 1900
Utilities & green energy
- Sewer: Connected
- Water: Connected, Public
- Utilities for property: Electricity Connected, Sewer Connected, Water Connected
Community & HOA
Location
- Region: Yorkville
Financial & listing details
- Price per square foot: $60/sqft
- Tax assessed value: $67,600
- Annual tax amount: $4,768
- Date on market: 5/13/2026
- Cumulative days on market: 105 days
- Listing terms: Cash,Conventional,Rehab Financing
Estimated market value
Not available
Estimated sales range
Not available
$2,771/mo
Price history
| Date | Event | Price |
|---|---|---|
| 5/20/2026 | Price change | $157,000-11.2%$60/sqft |
Source:  NYSAMLSs #S1679395 Report a problem NYSAMLSs #S1679395 Report a problem | ||
| 5/14/2026 | Listed for sale | $176,900+237%$67/sqft |
Source: NYSAMLSs #S1679395 Report a problem | ||
| 6/24/2014 | Sold | $52,500-12.4%$20/sqft |
Source: NYSAMLSs #1304025 Report a problem | ||
| 3/22/2014 | Listing removed | $59,900$23/sqft |
Source: New Hartford/Utica - WEICHERT, REALTORS - Campion Weeks #1304025 Report a problem | ||
| 1/22/2014 | Price change | $59,900-7.7%$23/sqft |
Source: New Hartford/Utica - WEICHERT, REALTORS - Campion Weeks #1304025 Report a problem | ||
| 11/13/2013 | Listed for sale | $64,900$25/sqft |
Source: New Hartford/Utica - WEICHERT, REALTORS - Campion Weeks #1304025 Report a problem | ||
Public tax history
| Year | Property taxes | Tax assessment |
|---|---|---|
| 2025 | -- | $67,600 |
| 2024 | -- | $67,600 |
| 2023 | -- | $67,600 |
| 2022 | -- | $67,600 |
| 2021 | -- | $67,600 |
| 2020 | -- | $67,600 |
| 2019 | -- | $67,600 |
| 2018 | -- | $67,600 |
| 2017 | $6,857 | $67,600 |
| 2016 | -- | $67,600 |
| 2015 | -- | $67,600 |
| 2014 | -- | $67,600 |
| 2013 | -- | $67,600 |
| 2012 | -- | $67,600 |
| 2011 | -- | $67,600 |
| 2010 | -- | $67,600 |
| 2009 | -- | $67,600 |
| 2008 | -- | $67,600 |
| 2007 | -- | $67,600 |
| 2006 | -- | $67,600 |
| 2005 | -- | $67,600 |
| 2004 | -- | $67,600 |
| 2003 | -- | $67,600 |
| 2002 | -- | $67,600 |
| 2001 | -- | $67,600 |
| 2000 | -- | $67,600 |
Find assessor info on the county website
Monthly payment
Climate risks
Neighborhood: 13495
Nearby schools
Schools provided by the listing agent
- High: Whitesboro High
- District: Whitesboro
Source: NYSAMLSs. This data may not be complete. We recommend contacting the local school district to confirm school assignments for this home.
Similar homes
- $159,0005 bd2 ba1.5k sqft12 Coventry Ave, Yorkville, NY 13495For Sale
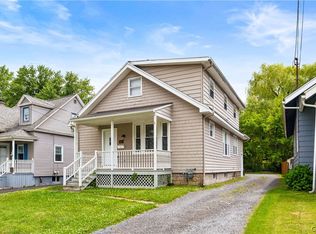
 MLS ID #S1695539, Joseph C. Pantola Jr., Listing by: Coldwell Banker Faith Properties. NYSAMLSs
 - $--3 bd1 ba1.7k sqft2128 Maynard Ave, Utica, NY 13502Auction
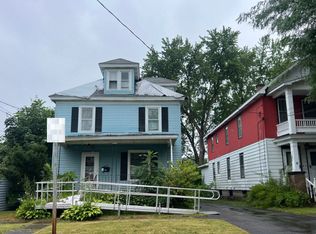 Auction.com 2
 - $159,9004 bd1 ba2.1k sqft110 Clinton Pl, Utica, NY 13501For Sale
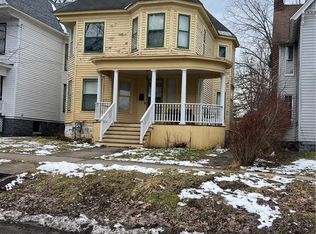 MLS ID #S1667942, Martin Gorton, Listing by: Coldwell Banker Sexton Real Estate. NYSAMLSs
 - $149,0005 bd2 ba1.3k sqft8005 Route 69, Oriskany, NY 13424For Sale
 MLS ID #S1710450, Susan W. Bradley, Listing by: Bradley and Bradley Real Estate. NYSAMLSs
 - $172,0004 bd2 ba1.9k sqft8 1/2 Noyes St, Utica, NY 13502For SaleMLS ID #S1710411, Yanina Martinez, Listing by: Coldwell Banker Faith Properties. NYSAMLSs
- $159,9004 bd1 ba1.7k sqft809 Mulberry St, Utica, NY 13502For SaleMLS ID #S1696405, Alen Zekic, Listing by: Assist2Sell Buyers & Sellers 1st Choice. NYSAMLSs
- $169,0004 bd2 ba2.4k sqft2810 Southside Rd, Frankfort, NY 13340For SaleMLS ID #S1708996, Melissa A. Paquette, Listing by: Coldwell Banker Prime Properties. NYSAMLSs
- $199,9004 bd2 ba2.1k sqft627 Plant St, Utica, NY 13502For SaleMLS ID #S1711109, Brandyn Miller, Listing by: Assist2Sell Buyers & Sellers 1st Choice. NYSAMLSs
- $149,9004 bd2 ba1.3k sqft1230 Francis St, Utica, NY 13502For SaleMLS ID #S1696479, David S. Meislin, Listing by: Howard Hanna Cny Inc. NYSAMLSs
- $155,0004 bd2 ba1.5k sqft601 Eagle St, Utica, NY 13501For SaleMLS ID #S1689151, Alen Zekic, Listing by: Assist2Sell Buyers & Sellers 1st Choice. NYSAMLSs
- $153,0003 bd2 ba1.5k sqft330 Gilbert St, Utica, NY 13501For SaleMLS ID #S1711041, Alen Zekic, Listing by: Assist2Sell Buyers & Sellers 1st Choice. NYSAMLSs
- $169,9004 bd2 ba1.4k sqft803 Oswego St, Utica, NY 13502For SaleMLS ID #S1696480, David S. Meislin, Listing by: Howard Hanna Cny Inc. NYSAMLSs
- $149,9003 bd2 ba1.5k sqft1208 Churchill Ave, Utica, NY 13502For SaleMLS ID #S1705411, Michael Arcuri, Listing by: Assist2Sell Buyers & Sellers 1st Choice. NYSAMLSs
- $169,9004 bd2 ba1.5k sqft1630 Weston Ave, Utica, NY 13501For SaleMLS ID #S1707530, Alen Zekic, Listing by: Assist2Sell Buyers & Sellers 1st Choice. NYSAMLSs
- $169,0005 bd-- ba3.6k sqft92 Main St, New York Mills, NY 13417For SaleMLS ID #S1662868, Alen Zekic, Listing by: Assist2Sell Buyers & Sellers 1st Choice. NYSAMLSs
- $134,9004 bd1 ba1.3k sqft817 Chestnut St, Utica, NY 13502For SaleMLS ID #S1699934, Victoria Rodriguez, Listing by: Coldwell Banker Faith Properties. NYSAMLSs
- $124,9004 bd2 ba1.5k sqft1002 Morris St, Utica, NY 13501For SaleMLS ID #S1708853, Ronald S. Stewart, Listing by: Mohawk Valley 1st Choice Realty LLC. NYSAMLSs
- $149,9004 bd1 ba1.6k sqft7 East St, Whitesboro, NY 13492For SaleMLS ID #S1681965, Elijah Brown, Listing by: Miner Realty & Prop Management. NYSAMLSs
- $134,9004 bd2 ba2.1k sqft1223 West St, Utica, NY 13501For SaleMLS ID #S1708614, Jennifer Viti, Listing by: The Property Shop. NYSAMLSs
