Skip main navigation
Sold for $425,000
  • Listed by: Redfin Corporation • Amy Wilson • Contact: 909-289-2475
    Bought with: First Team Real Estate
    $425,000

    1340 Hickory Dr, Hemet, CA 92545

    3beds
    1,749sqft
    Single Family Residence
    Built in 1980
    6,534 Square Feet Lot
    $448,400 Zestimate®
    $243/sqft
    $2,746 Estimated rent

    Home value

    $448,400

    $426,000 - $471,000

    $2,746/mo

    Zestimate® history
    Loading
    Loading...

    Owner options

    List your home for rent

    $2,746/mo

    Rent Zestimate®

    Find your next renter with Zillow Rental Manager. Plus, with online applications, you can quickly screen prospective tenants – for free.

    Learn more

    $2,746/mo

    Rent Zestimate®

    Refinance and save

    $2,768/mo

    Est. payment

    Refinancing to a lower rate could help reduce your monthly payments and save thousands over the life of the loan.

    See today's rates

    $2,768/mo

    Est. payment

    Explore your selling options

    Work with a Zillow partner agent

    Leverage their expertise and Zillow's premium Showcase listings to get your home seen by more buyers.

    Get started

    List with your own agent

    Get your home in front of millions of buyers by listing it on Zillow.

    Learn how to do it

    Sell it yourself

    Take full control of how buyers see your home on Zillow by listing For Sale by Owner (FSBO).

    List your home

    What's special

    Wet barRecessed ceiling lightsDrip systemsRecreation areaFive-inch custom baseboardsCeiling fansBeautiful quartz countertops
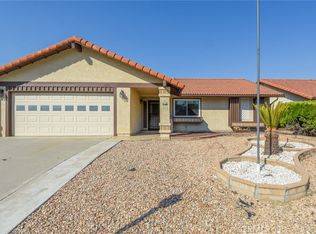
    BACK ON THE MARKET, DON'T MISS OUT!! This beautiful property is situated in the desirable Seven Hills 55+ community. The house boasts 3 bedrooms and 2 baths, with a formal entry that leads into the cozy living room. You'll find a dining room and a family room with a wet bar for your entertaining needs. The kitchen is conveniently open to the family room and has direct access to the garage. A lovely brick dual gas fireplace can be enjoyed from both the living and family room. You'll love the spacious outdoor living area that spans the entire length of the home, perfect for enjoying those summer nights. All cabinets have been painted and the home now features beautiful quartz countertops and backsplash in the kitchen and bathrooms. You'll find ceiling fans in all rooms and blinds to keep things cool and private. For your convenience, four wall-mounted televisions, recessed ceiling lights, and stainless steel kitchen appliances have been thoughtfully installed. The sprinkler and drip systems are both on-timers, making yard maintenance a breeze. Life-proof vinyl plank flooring and five-inch custom baseboards are throughout the house, adding a touch of elegance. The low-maintenance front and rear yards are adorned with beautiful citrus trees. This is a great age-restricted community that is close to the golf course, shopping, and services. Please note: There is an optional amenities package for $45/month for use of the community pool, recreation area, and gym. Sellers may need a 30 day rent back.

    Zillow last checked:

    Listing updated:

    Listed by:

    Amy Wilson DRE #01911780 909-289-2475,

    Redfin Corporation

    Bought with:

    Marcia Sattelmaier, DRE #01971548

    First Team Real Estate

    Source: CRMLS,MLS#: SB23082706MLS LogoOriginating MLS: California Regional MLS

    Facts & features

    Interior

    Bedrooms & bathrooms
    • Bedrooms: 3
    • Bathrooms: 2
    • Full bathrooms: 2
    • Main level bathrooms: 2
    • Main level bedrooms: 3
    Rooms
    • Room types: Entry/Foyer, Family Room, Kitchen, Living Room
    Bathroom
    • Features: Bathroom Exhaust Fan, Bathtub, Dual Sinks, Quartz Counters, Remodeled, Separate Shower, Tub Shower
    Kitchen
    • Features: Kitchen/Family Room Combo, Quartz Counters, Updated Kitchen
    Heating
    • Central, Fireplace(s), Natural Gas
    Cooling
    • Central Air, Electric, Attic Fan
    Appliances
    • Included: Dishwasher, Free-Standing Range, Disposal, Gas Oven, Gas Range, Gas Water Heater, Ice Maker, Microwave, Refrigerator, Self Cleaning Oven, Vented Exhaust Fan, Water To Refrigerator, Water Heater, Dryer, Washer
    • Laundry: Washer Hookup, Electric Dryer Hookup, In Garage
    Features
    • Block Walls, Ceiling Fan(s), High Ceilings, Pantry, Quartz Counters, Recessed Lighting, Storage, Sunken Living Room
    • Flooring: Laminate
    • Has fireplace: Yes
    • Fireplace features: Family Room, Gas, Living Room, Multi-Sided, Raised Hearth, See Through
    • Common walls with other units/homes: No Common Walls
    Interior area
    • Total interior livable area: 1,749 sqft

    Property

    Parking
    • Total spaces: 4
    • Parking features: Garage Faces Front, Garage, Garage Door Opener
    • Attached garage spaces: 2
    • Uncovered spaces: 2
    Features
    • Levels: One
    • Stories: 1
    • Entry location: front door
    • Pool features: None
    • Fencing: Block,Privacy,Wrought Iron
    • Has view: Yes
    • View description: Neighborhood
    Lot
    • Size: 6,534 Square Feet
    • Features: Back Yard, Front Yard
    Details
    • Parcel number: 464132003
    • Zoning: R1
    • Special conditions: Standard

    Construction

    Type & style
    • Home type: SingleFamily
    • Property subtype: Single Family Residence
    Materials
    • Roof: Tile
    Condition
    • New construction: No
    • Year built: 1980

    Utilities & green energy

    • Sewer: Public Sewer
    • Water: Public

    Community & HOA

    Community
    • Features: Curbs, Golf, Street Lights
    • Senior community: Yes
    HOA
    • Has HOA: Yes
    • Amenities included: Management, Pet Restrictions
    • HOA fee: $45 annually
    • HOA name: Seven Hills Property Owners Association
    • HOA phone: 951-658-6178
    Location
    • Region: Hemet

    Financial & listing details

    • Price per square foot: $243/sqft
    • Tax assessed value: $433,500
    • Annual tax amount: $4,999
    • Date on market: 5/15/2023
    • Cumulative days on market: 75 days
    • Listing terms: Cash,Conventional,Submit
    • Inclusions: Refrigerator, washer, dryer
    • Exclusions: 2 wooden swings

    Price history

    DateEventPrice
    8/31/2023Sold$425,000+6.3%$243/sqft
    Source: CRMLS #SB23082706 Report a problem
    7/30/2023Contingent$399,999$229/sqft
    Source: CRMLS #SB23082706 Report a problem
    7/17/2023Listed for sale$399,999$229/sqft
    Source: CRMLS #SB23082706 Report a problem
    7/9/2023Contingent$399,999$229/sqft
    Source: CRMLS #SB23082706 Report a problem
    6/30/2023Price change$399,999-9.1%$229/sqft
    Source: CRMLS #SB23082706 Report a problem
    6/20/2023Price change$439,999-2%$252/sqft
    Source: CRMLS #SB23082706 Report a problem
    5/15/2023Listed for sale$449,000+71%$257/sqft
    Source: CRMLS #SB23082706 Report a problem
    10/28/2020Sold$262,500-2.4%$150/sqft
    Source: CRMLS #SW20181673 Report a problem
    10/12/2020Pending sale$268,900$154/sqft
    Source: Coldwell Banker Kivett-Teeters #SW20181673 Report a problem
    10/8/2020Price change$268,900+1.5%$154/sqft
    Source: Coldwell Banker Kivett-Teeters #SW20181673 Report a problem
    9/13/2020Pending sale$264,900$151/sqft
    Source: Coldwell Banker Kivett-Teeters #SW20181673 Report a problem
    9/2/2020Listed for sale$264,900+5.1%$151/sqft
    Source: Coldwell Banker Kivett-Teeters #SW20181673 Report a problem
    9/10/2018Listing removed$252,000$144/sqft
    Source: ERA Donahoe Realty #SW18159082 Report a problem
    8/27/2018Price change$252,000-3%$144/sqft
    Source: ERA Donahoe Realty #SW18159082 Report a problem
    8/13/2018Price change$259,900-1.9%$149/sqft
    Source: ERA Donahoe Realty #SW18159082 Report a problem
    7/27/2018Price change$265,000-1.8%$152/sqft
    Source: ERA Donahoe Realty #SW18159082 Report a problem
    7/19/2018Price change$269,900-1.8%$154/sqft
    Source: ERA Donahoe Realty #SW18159082 Report a problem
    7/3/2018Listed for sale$274,900+87%$157/sqft
    Source: ERA Donahoe Realty #SW18159082 Report a problem
    5/21/2010Sold$147,000-5.2%$84/sqft
    Source: Public Record Report a problem
    3/9/2010Price change$155,000-3.1%$89/sqft
    Source: Brubaker Culton Real Estate and Development #H741877 Report a problem
    2/27/2010Listed for sale$160,000+31.1%$91/sqft
    Source: Brubaker Culton Real Estate and Development #H741877 Report a problem
    10/5/1999Sold$122,000$70/sqft
    Source: Public Record Report a problem

    Public tax history

    YearProperty taxesTax assessment
    2025$4,999 +2%$433,500 +2%
    2024$4,902 +52.8%$425,000 +55.6%
    2023$3,209 +2%$273,105 +2%
    2022$3,147 +1.7%$267,750 +2%
    2021$3,096 +43.1%$262,500 +51.3%
    2020$2,163 +2.1%$173,488 +2%
    2019$2,119 +3%$170,087 +2%
    2018$2,058 +1.1%$166,753 +2%
    2017$2,036 $163,484 +2%
    2016$2,036 +1%$160,279 +1.5%
    2015$2,016 +4.4%$157,873 +2%
    2014$1,932 $154,783 +0.5%
    2013-- $154,087 +2%
    2012-- $151,067 +2%
    2011-- $148,106 -22%
    2010-- $190,000 +30.5%
    2009-- $145,600 +2%
    2008-- $142,746 +2%
    2007-- $139,948 +2%
    2006-- $137,205 +2%
    2005-- $134,516 +3.9%
    2003-- $129,465 +2%
    2002-- $126,928 +2%
    2001$1,377 +1.5%$124,440 +2%
    2000$1,357 $122,000
    Find assessor info on the county website

    Neighborhood: 92545

    Nearby schools

    GreatSchools rating
    Get a cash offer in 3 minutes
    Find out how much your home could sell for in as little as 3 minutes with a no-obligation cash offer.
    Estimated market value
    $448,400
    Get a cash offer in 3 minutes
    Find out how much your home could sell for in as little as 3 minutes with a no-obligation cash offer.
    Estimated market value
    $448,400