"All Dressed Up & Waiting" Welcome to this beautifully refreshed 3-bedroom, 2-bath home in the desirable Seven Hills 55+ community! Fresh interior paint, new carpet, laminate flooring, baseboards, light fixtures, recessed lighting, and mirrored wardrobe doors give the home an updated feel. The kitchen features new quartz countertops, a new bar sink and faucet, and cabinetry that has been repaired and refinished. Additional improvements include a newer A/C and heating unit, upgraded skylights, rebuilt and freshly painted rear patio cover, drywall repairs, new locks throughout, replaced electrical receptacles, added GFCI outlets where needed, and updated A/C and heating registers. Enjoy a formal living room plus a spacious family room open to the kitchen, complete with a bar area and dual fireplaces for added character and ambiance. With extensive improvements throughout, low property taxes, and low HOA fees, this home offers an inviting opportunity to enjoy the Seven Hills lifestyle! There is Seven Hills Members Club for a monthly fee for the Men & womens clubs, Pool, Spa, Billards and Table Tennis, Gym, Card clubs. If you like to golf you can join the Gold club at Seven Hills and enjoy the Pro Shop and the Restaurant & Bar.
For sale
Listed by: Coldwell Banker Kivett-Teeters • Jacqueline Burney • 951-658-2149
$439,700
1320 Hickory Dr, Hemet, CA 92545
3beds
1,749sqft
Single Family Residence
Built in 1985
6,098 Square Feet Lot
$440,300 Zestimate®
$251/sqft
$4/mo HOA
What's special
- 24 days
- 242
- 22
Zillow last checked:
Listing updated:
Listed by:
Jacqueline Burney DRE #01874952 951-658-2149,
Coldwell Banker Kivett-Teeters
Source: CRMLS,MLS#: SW26229384 Originating MLS: California Regional MLS
Facts & features
Interior
Bedrooms & bathrooms
- Bedrooms: 3
- Bathrooms: 2
- Full bathrooms: 2
- Main level bathrooms: 2
- Main level bedrooms: 3
Rooms
- Room types: Bedroom, Entry/Foyer, Family Room, Kitchen, Living Room, Primary Bedroom, Dining Room
Primary bedroom
- Features: Main Level Primary
Bedroom
- Features: Bedroom on Main Level
Bathroom
- Features: Bathroom Exhaust Fan, Bathtub, Dual Sinks, Separate Shower, Tub Shower
Family room
- Features: Separate Family Room
Kitchen
- Features: Kitchen/Family Room Combo, Quartz Counters
Heating
- Central, Fireplace(s), Natural Gas
Cooling
- Central Air
Appliances
- Included: Dishwasher, Free-Standing Range, Disposal, Gas Range, Gas Water Heater, Microwave, Water Heater
- Laundry: Washer Hookup, Gas Dryer Hookup, In Garage
Features
- Breakfast Bar, Block Walls, Ceiling Fan(s), Separate/Formal Dining Room, Open Floorplan, Quartz Counters, Recessed Lighting, Bedroom on Main Level, Main Level Primary
- Flooring: Carpet, Laminate
- Doors: Double Door Entry, Mirrored Closet Door(s), Sliding Doors
- Windows: Screens, Skylight(s)
- Has fireplace: Yes
- Fireplace features: Family Room, Gas Starter, Living Room, Multi-Sided
- Common walls with other units/homes: No Common Walls
Interior area
- Total interior livable area: 1,749 sqft
Property
Parking
- Total spaces: 2
- Parking features: Concrete, Direct Access, Door-Single, Driveway, Garage Faces Front, Garage
- Attached garage spaces: 2
Features
- Levels: One
- Stories: 1
- Entry location: 1
- Patio & porch: Concrete, Covered
- Pool features: Association, Community, Heated, In Ground
- Has spa: Yes
- Spa features: Association, Community, Heated, In Ground
- Fencing: Block,Wrought Iron
- Has view: Yes
- View description: Hills, Neighborhood
Lot
- Size: 6,098 Square Feet
- Features: Back Yard, Drip Irrigation/Bubblers, Front Yard, Sprinklers In Rear, Sprinklers In Front, Landscaped, Sprinkler System
Details
- Parcel number: 464132001
- Special conditions: Standard,Trust
Construction
Type & style
- Home type: SingleFamily
- Property subtype: Single Family Residence
Condition
- Turnkey
- New construction: No
- Year built: 1985
Utilities & green energy
- Sewer: Public Sewer
- Water: Public
- Utilities for property: Electricity Connected, Natural Gas Connected, Sewer Connected, Water Connected
Community & HOA
Community
- Features: Curbs, Sidewalks, Pool
- Security: Carbon Monoxide Detector(s), Smoke Detector(s)
- Senior community: Yes
HOA
- Has HOA: Yes
- Amenities included: Call for Rules, Management, Pet Restrictions, Pets Allowed
- HOA fee: $47 annually
- HOA name: POA Seven Hills
- HOA phone: 844-474-4557
Location
- Region: Hemet
Financial & listing details
- Price per square foot: $251/sqft
- Tax assessed value: $272,055
- Date on market: 10/22/2026
- Cumulative days on market: 25 days
- Listing terms: Cash,Conventional,FHA,VA Loan
- Inclusions: Spa included with out Warranties
Estimated market value
$440,300
$418,000 - $462,000
$2,314/mo
Price history
| Date | Event | Price |
|---|---|---|
| 10/23/2026 | Listed for sale | $439,700+65.9%$251/sqft |
Source:  CRMLS #SW26229384 Report a problem | ||
| 8/3/2026 | Sold | $265,000$152/sqft |
Source: Public Record Report a problem | ||
Public tax history
| Year | Property taxes | Tax assessment |
|---|---|---|
| 2026 | -- | $272,055 +2% |
| 2025 | $3,195 +1.9% | $266,721 +2% |
| 2024 | $3,134 +1.2% | $261,492 +2% |
| 2023 | $3,098 +1.9% | $256,365 +2% |
| 2022 | $3,040 +1.6% | $251,339 +2% |
| 2021 | $2,992 +1% | $246,411 +1% |
| 2020 | $2,963 -9.9% | $243,886 -10.8% |
| 2019 | $3,289 +20.2% | $273,359 +16.6% |
| 2018 | $2,737 +1.2% | $234,417 +2% |
| 2017 | $2,704 | $229,822 +2% |
| 2016 | $2,704 +1.1% | $225,317 +1.5% |
| 2015 | $2,675 +4.5% | $221,934 +2% |
| 2014 | $2,559 | $217,589 +0.5% |
| 2013 | -- | $216,608 +2% |
| 2012 | -- | $212,362 +2% |
| 2011 | -- | $208,199 +0.8% |
| 2010 | -- | $206,646 -0.2% |
| 2009 | -- | $207,139 +2% |
| 2008 | -- | $203,078 +2% |
| 2007 | -- | $199,097 +2% |
| 2006 | -- | $195,194 +2% |
| 2005 | -- | $191,368 +3.9% |
| 2003 | -- | $184,179 +11.6% |
| 2002 | -- | $165,000 +22.2% |
| 2001 | $1,484 | $135,000 |
Find assessor info on the county website
Monthly payment
Est. payment
Payment breakdown
Explore the cost of this home by adjusting the details. Changes won't be saved.Climate risks
Neighborhood: 92545


Similar homes
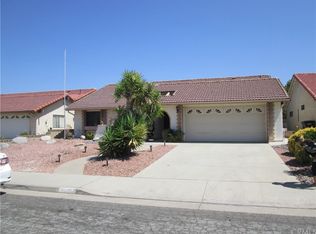
- $424,5003 bd2 ba1.8k sqft1329 Hickory Dr, Hemet, CA 92545For Sale
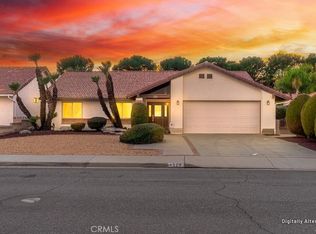 MLS ID #SW26201037, Sabrina Chapman, CENTURY 21 Affiliated. CRMLS
- $439,9993 bd3 ba1.5k sqft2387 Rose Ave, Hemet, CA 92545For Sale
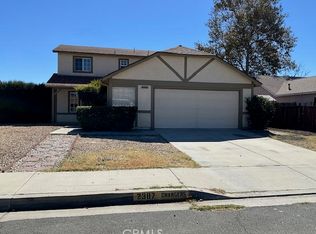 MLS ID #IV26215607, RUTH SHAN, A TEAM REALTY. CRMLS
- $439,9003 bd2 ba1.5k sqft3112 Wimbledon Way, Hemet, CA 92545For Sale
 MLS ID #IV26226717, HASINA HASON, WE SELL HOMES REALTY. CRMLS
- $--2 bd2 ba1.4k sqft2960 Basswood Ct, Hemet, CA 92545Auction
 Xome
