THIS RARE OPPORTUNITY WITHIN THE SEVEN HILLS 55+ GOLF COMMUNITY OFFERS ONE OF THE LARGER HOMES AVAILABLE WHICH SELDOM COMES ON THE MARKET. FEATURING THREE SPACIOUS BEDROOMS AND TWO BATHROOMS, THE PRIMARY BEDROOM IS AN ENSUITE. UPON ENTERING, YOU WILL NOTICE THE FORMAL LIVING ROOM WITH PLANTATION SHUTTERS WHICH IS OPEN TO THE FORMAL DINING ROOM. MOVING FURTHER INTO THIS LOVELY HOME, THERE IS AN OPEN WET BAR AREA NEAR THE FAMILY ROOM WITH FIREPLACE AND A DINING AREA ALSO WITH PLANTATION SHUTTERS THAT IS ADJACENT TO THE KITCHEN. THE KITCHEN BOASTS NEWER UPGRADED APPLIANCES. ANOTHER ADDITIONAL SPACE FOR ENTERTAINING OR RELAXING IS THE SUNROOM AREA WELL LIT WITH SKYLIGHTS. IT IS EVIDENT THAT THIS HOME HAS BEEN METICULOUSLY MAINTAINED BY WHO IS ONLY THE SECOND OWNER OF THIS HOME, INCLUDING THE GARAGE WHERE YOU WILL FIND EXTRA CABINET STORAGE. THIS COMMUNITY PROVIDES AMENITIES SUCH AS A POOL, SPA, CLUBHOUSE, AND SOME RV PARKING FOR HOMEOWNERS. THE HOA MAINTAINS HIGH STANDARDS WITH A LOW ANNUAL RATE.
Sold for $395,000
Listed by: Keller Williams College Park • Corinne Gonzalez • Contact: 909-770-0218
Bought with: AARE
$395,000
1360 Hickory Dr, Hemet, CA 92545
3beds
2,025sqft
Single Family Residence
Built in 1984
6,534 Square Feet Lot
$394,700 Zestimate®
$195/sqft
$2,172 Estimated rent
Home value
$394,700
$355,000 - $438,000
$2,172/mo
Zestimate® history
Owner options
List your home for rent
$2,172/mo
Rent Zestimate®
Find your next renter with Zillow Rental Manager. Plus, with online applications, you can quickly screen prospective tenants – for free.
$2,172/mo
Rent Zestimate®
Refinance and save
$2,691/mo
Est. payment
Refinancing to a lower rate could help reduce your monthly payments and save thousands over the life of the loan.
$2,691/mo
Est. payment
Explore your selling options
Work with a Zillow partner agent
Leverage their expertise and Zillow's premium Showcase listings to get your home seen by more buyers.
Get startedList with your own agent
Get your home in front of millions of buyers by listing it on Zillow.
Learn how to do itSell it yourself
Take full control of how buyers see your home on Zillow by listing For Sale by Owner (FSBO).
List your homeWhat's special
Sunroom areaFamily room with fireplaceNewer upgraded appliancesOpen wet bar areaPlantation shutters
Zillow last checked:
Listing updated:
Listed by:
Corinne Gonzalez DRE #01377034 909-770-0218,
Keller Williams College Park,
Cheryl Skolnick DRE #00871970,
KELLER WILLIAMS REALTY COLLEGE PARK
Bought with:
Virginia Edwards, DRE #01903943
AARE
Source: CRMLS,MLS#: PW25029184 Originating MLS: California Regional MLS
Originating MLS: California Regional MLSFacts & features
Interior
Bedrooms & bathrooms
- Bedrooms: 3
- Bathrooms: 2
- Full bathrooms: 2
- Main level bathrooms: 2
- Main level bedrooms: 3
Rooms
- Room types: Family Room, Kitchen, Laundry, Living Room, Primary Bedroom, Dining Room
Primary bedroom
- Features: Primary Suite
Bathroom
- Features: Bathtub, Tub Shower, Walk-In Shower
Family room
- Features: Separate Family Room
Kitchen
- Features: Tile Counters
Heating
- Central, Forced Air, Natural Gas
Cooling
- Central Air, Electric
Appliances
- Included: Dishwasher, Disposal, Gas Range, Microwave
- Laundry: Inside, Laundry Room
Features
- Separate/Formal Dining Room, Eat-in Kitchen, Tile Counters, Primary Suite
- Flooring: Carpet, Vinyl
- Windows: Bay Window(s)
- Has fireplace: Yes
- Fireplace features: Family Room, Gas
- Common walls with other units/homes: No Common Walls
Interior area
- Total interior livable area: 2,025 sqft
Property
Parking
- Total spaces: 4
- Parking features: Concrete, Door-Single, Driveway, Driveway Up Slope From Street, Garage Faces Front, Garage, Garage Door Opener
- Attached garage spaces: 2
- Uncovered spaces: 2
Features
- Levels: One
- Stories: 1
- Entry location: FRONT
- Patio & porch: Concrete, Open, Patio
- Exterior features: Rain Gutters
- Pool features: Community, In Ground, Association
- Has spa: Yes
- Spa features: Association, Community, Heated, In Ground
- Fencing: Block
- Has view: Yes
- View description: Neighborhood
Lot
- Size: 6,534 Square Feet
- Dimensions: 106 x 60
Details
- Parcel number: 464132005
- Zoning: R1
- Special conditions: Trust
Construction
Type & style
- Home type: SingleFamily
- Property subtype: Single Family Residence
Materials
- Stucco
- Foundation: Slab
- Roof: Spanish Tile
Condition
- New construction: No
- Year built: 1984
Utilities & green energy
- Sewer: Public Sewer, Sewer Tap Paid
- Water: Public
- Utilities for property: Electricity Connected, Natural Gas Connected, Phone Available, Sewer Connected, Water Connected
Community & HOA
Community
- Features: Curbs, Golf, Storm Drain(s), Street Lights, Sidewalks, Pool
- Security: Carbon Monoxide Detector(s), Fire Detection System, Smoke Detector(s)
- Senior community: Yes
HOA
- Has HOA: Yes
- Amenities included: Clubhouse, Meeting/Banquet/Party Room, Barbecue, Pool, Pet Restrictions, Pets Allowed, RV Parking, Spa/Hot Tub
- HOA fee: $45 annually
- HOA name: SEVEN HILLS
- HOA phone: 951-658-6178
Location
- Region: Hemet
Financial & listing details
- Price per square foot: $195/sqft
- Tax assessed value: $402,900
- Date on market: 2/10/2025
- Cumulative days on market: 50 days
- Listing terms: Cash,Cash to New Loan,Conventional,Trust Conveyance,Trust Deed
- Road surface type: Paved
Price history
| Date | Event | Price |
|---|---|---|
| 5/15/2025 | Sold | $395,000-3.6%$195/sqft |
Source:  CRMLS #PW25029184 Report a problem CRMLS #PW25029184 Report a problem | ||
| 4/2/2025 | Pending sale | $409,900$202/sqft |
Source: CRMLS #PW25029184 Report a problem | ||
| 3/6/2025 | Price change | $409,900-2.4%$202/sqft |
Source: CRMLS #PW25029184 Report a problem | ||
| 2/10/2025 | Listed for sale | $419,900$207/sqft |
Source: CRMLS #PW25029184 Report a problem | ||
Public tax history
| Year | Property taxes | Tax assessment |
|---|---|---|
| 2026 | -- | $402,900 +79.6% |
| 2025 | $2,636 +2% | $224,277 +2% |
| 2024 | $2,585 +1.2% | $219,880 +2% |
| 2023 | $2,555 +2% | $215,569 +2% |
| 2022 | $2,506 +1.6% | $211,343 +2% |
| 2021 | $2,465 +0.9% | $207,200 +1% |
| 2020 | $2,442 +2.2% | $205,076 +2% |
| 2019 | $2,391 +3.1% | $201,056 +2% |
| 2018 | $2,319 +1.2% | $197,115 +2% |
| 2017 | $2,292 | $193,251 +2% |
| 2016 | $2,292 +1.1% | $189,462 +1.5% |
| 2015 | $2,267 +4.5% | $186,618 +2% |
| 2014 | $2,170 | $182,965 +0.5% |
| 2013 | -- | $182,140 +2% |
| 2012 | -- | $178,570 +2% |
| 2011 | -- | $175,070 +0.8% |
| 2010 | -- | $173,763 -0.2% |
| 2009 | -- | $174,177 +2% |
| 2008 | -- | $170,762 +2% |
| 2007 | -- | $167,415 +2% |
| 2006 | -- | $164,134 +2% |
| 2005 | -- | $160,916 +3.9% |
| 2003 | -- | $154,872 +2% |
| 2002 | -- | $151,835 +12.5% |
| 2001 | $1,484 | $135,000 |
Find assessor info on the county website
Neighborhood: 92545
Nearby homes
- $420,2003 bd2 ba1.7k sqft1350 Hickory Dr, Hemet, CA 92545Off Market
- $400,0003 bd2 ba1.7k sqft1370 Hickory Dr, Hemet, CA 92545Sold

- $446,6003 bd2 ba1.7k sqft1340 Hickory Dr, Hemet, CA 92545Off Market
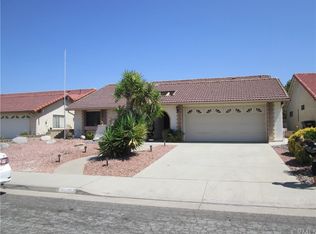
- $439,7003 bd2 ba1.7k sqft1320 Hickory Dr, Hemet, CA 92545For Sale

- $367,3002 bd2 ba1.6k sqft1363 Cherry Dr, Hemet, CA 92545Off Market
- $376,3003 bd2 ba1.6k sqft1371 Cherry Dr, Hemet, CA 92545Off Market
- $336,0002 bd2 ba1.3k sqft1355 Cherry Dr, Hemet, CA 92545Sold
- $412,6003 bd2 ba1.7k sqft1380 Hickory Dr, Hemet, CA 92545Off Market
Nearby schools
GreatSchools rating
- 4/10Mcsweeny Elementary SchoolGrades: K-5Distance: 1.1 mi
- 3/10Diamond Valley Middle SchoolGrades: 6-8Distance: 1.2 mi
- 4/10West Valley High SchoolGrades: 9-12Distance: 1 mi
Get a cash offer in 3 minutes
Find out how much your home could sell for in as little as 3 minutes with a no-obligation cash offer.
Estimated market value
$394,700
Get a cash offer in 3 minutes
Find out how much your home could sell for in as little as 3 minutes with a no-obligation cash offer.
Estimated market value
$394,700
- California
- Riverside County
- Hemet
- 92545
- 1360 Hickory Dr
