Welcome to Seven Hills 55+ Senior Community, 2637 Banyan Tree , a spacious single-story home offering 3 bedrooms, 2 bathrooms, and approximately 2062 sqft of living space on a generous 6098 sqft lot. Built in 1991, this property offers a desirable floor plan with vaulted ceilings, an open-concept living area, fireplace, and attached three-car garage. The home provides a great opportunity for a buyer looking to update and personalize a property to their own taste, or for an investor searching for a value-add opportunity in the Seven Hills market. Step outside to the backyard and enjoy the 180’ view of the Golf Course 15th Fairway, Perfect for and relaxing during Southern California days. There are Dual A/C and Heat. Conveniently located near shopping, dining, recreation. Property is being sold in its present as-is condition. This is an excellent opportunity to purchase a well-sized home on the Golf Course at an attractive price point. Bring your imagination and make this property your own.
For sale
Listed by: Century 21 Masters • Dodie ONeal • 951-533-2252
$399,900
2637 Banyan Tree Ln, Hemet, CA 92545
3beds
2,062sqft
Single Family Residence
Built in 1991
6,098 Square Feet Lot
$404,200 Zestimate®
$194/sqft
$4/mo HOA
What's special
- 36 days
- 221
- 15
Zillow last checked:
Listing updated:
Listed by:
Dodie ONeal DRE #01392777 951-533-2252,
Century 21 Masters
Source: CRMLS,MLS#: SW26221484 Originating MLS: California Regional MLS
Facts & features
Interior
Bedrooms & bathrooms
- Bedrooms: 3
- Bathrooms: 2
- Full bathrooms: 2
- Main level bathrooms: 2
- Main level bedrooms: 3
Rooms
- Room types: Kitchen, Living Room, Primary Bedroom, Dining Room
Primary bedroom
- Features: Primary Suite
Bathroom
- Features: Soaking Tub, Tub Shower, Walk-In Shower
Kitchen
- Features: Granite Counters
Heating
- Central, Forced Air, Natural Gas
Cooling
- Central Air, Dual, Electric
Appliances
- Included: Dishwasher, Gas Range, Microwave
- Laundry: In Garage
Features
- Breakfast Bar, Ceiling Fan(s), Cathedral Ceiling(s), Separate/Formal Dining Room, Granite Counters, Open Floorplan, Storage, Primary Suite
- Flooring: Carpet, Laminate
- Doors: Sliding Doors
- Windows: Blinds, Double Pane Windows
- Has fireplace: Yes
- Fireplace features: Gas, Living Room
- Common walls with other units/homes: No Common Walls
Interior area
- Total interior livable area: 2,062 sqft
Property
Parking
- Total spaces: 3
- Parking features: Concrete, Door-Multi, Direct Access, Driveway Up Slope From Street, Garage Faces Front, Garage
- Attached garage spaces: 3
Accessibility
- Accessibility features: None
Features
- Levels: One
- Stories: 1
- Entry location: 1
- Patio & porch: Concrete, Covered
- Pool features: None
- Spa features: None
- Fencing: Wrought Iron
- Has view: Yes
- View description: Golf Course, Mountain(s)
Lot
- Size: 6,098 Square Feet
- Features: Front Yard, Irregular Lot, Sprinkler System, Sloped Up
Details
- Parcel number: 464223016
- Special conditions: Probate Listing
Construction
Type & style
- Home type: SingleFamily
- Architectural style: Traditional
- Property subtype: Single Family Residence
Materials
- Stucco
- Foundation: Slab
- Roof: Tile
Condition
- Repairs Cosmetic
- New construction: No
- Year built: 1991
Utilities & green energy
- Electric: Electricity - On Property
- Sewer: Public Sewer
- Water: Public
- Utilities for property: Electricity Connected, Natural Gas Connected, Sewer Connected, Underground Utilities, Water Connected
Community & HOA
Community
- Features: Curbs, Storm Drain(s), Street Lights, Suburban, Sidewalks
- Senior community: Yes
HOA
- Has HOA: Yes
- Amenities included: Management
- HOA fee: $51 annually
- HOA name: SHPOA
- HOA phone: 951-658-6178
Location
- Region: Hemet
Financial & listing details
- Price per square foot: $194/sqft
- Tax assessed value: $471,239
- Date on market: 10/14/2026
- Cumulative days on market: 36 days
- Listing terms: Cash,Cash to New Loan,Conventional,FHA,VA Loan
- Road surface type: Paved
Estimated market value
$404,200
$384,000 - $424,000
$2,672/mo
Price history
| Date | Event | Price |
|---|---|---|
| 11/18/2026 | Listed for sale | $399,900$194/sqft |
Source:  CRMLS #SW26221484 Report a problem | ||
| 10/30/2026 | Contingent | $399,900$194/sqft |
Source: CRMLS #SW26221484 Report a problem | ||
| 10/14/2026 | Listed for sale | $399,900+200.7%$194/sqft |
Source: CRMLS #SW26221484 Report a problem | ||
| 7/12/1995 | Sold | $133,000$65/sqft |
Source: Public Record Report a problem | ||
Public tax history
| Year | Property taxes | Tax assessment |
|---|---|---|
| 2026 | -- | $471,239 +85.4% |
| 2025 | $2,973 +2% | $254,133 +2% |
| 2024 | $2,915 +1.2% | $249,151 +2% |
| 2023 | $2,881 +2% | $244,266 +2% |
| 2022 | $2,825 +1.7% | $239,477 +2% |
| 2021 | $2,779 +1% | $234,782 +1% |
| 2020 | $2,752 +2.2% | $232,376 +2% |
| 2019 | $2,694 +3.1% | $227,821 +2% |
| 2018 | $2,613 +1.2% | $223,355 +2% |
| 2017 | $2,582 | $218,976 +2% |
| 2016 | $2,582 +1.1% | $214,683 +1.5% |
| 2015 | $2,554 +4.5% | $211,461 +2% |
| 2014 | $2,443 | $207,321 +0.5% |
| 2013 | -- | $206,387 +2% |
| 2012 | -- | $202,341 +2% |
| 2011 | -- | $198,374 +0.8% |
| 2010 | -- | $196,893 -0.2% |
| 2009 | -- | $197,363 +2% |
| 2008 | -- | $193,494 +2% |
| 2007 | -- | $189,701 +2% |
| 2006 | -- | $185,982 +2% |
| 2005 | -- | $182,336 +3.9% |
| 2003 | -- | $175,489 +2% |
| 2002 | -- | $172,049 +2% |
| 2001 | $1,827 | $168,676 |
Find assessor info on the county website
Monthly payment
Est. payment
Payment breakdown
Explore the cost of this home by adjusting the details. Changes won't be saved.Climate risks
Neighborhood: 92545

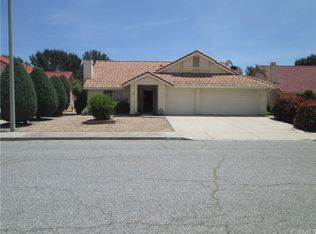
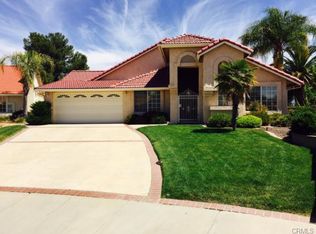
Similar homes
- $425,0003 bd2 ba1.3k sqft2898 Carl Dr, Hemet, CA 92545For Sale
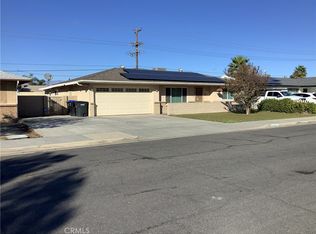 MLS ID #SW26238616, Jose Constantino, Brubaker Culton R.E. & Dev.. CRMLS
- $427,5003 bd2 ba1.3k sqft351 Via Capri, Hemet, CA 92545For Sale
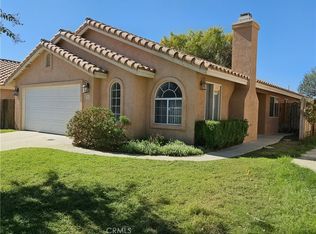 MLS ID #SW26239408, Imelda Diltz, Realty ONE Group West. CRMLS
- $420,0003 bd2 ba1.9k sqft189 Ropango Way, Hemet, CA 92545For Sale
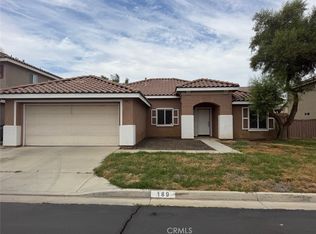 MLS ID #IV26189896, ANGIE KALAPP, Socal Real Estate Co.. CRMLS
- $369,9003 bd2 ba1.6k sqft2582 Alegre Ave, Hemet, CA 92545For Sale
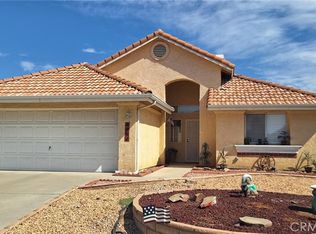 MLS ID #SW26189282, Frank Young, Brubaker Culton R.E. & Dev.. CRMLS
