Welcome to this refreshed 3-bedroom, 2-bathroom home featuring a newly painted interior, new wide-plank laminate flooring throughout, brand new dishwasher, and newly installed quartz-like countertops and sink. The kitchen offers lots of cabinets and breakfast nook with a glass slider door providing access to the alumna wood covered patio and private backyard. The primary bedroom also features a glass slider door to the backyard, a walk-in closet, and an en-suite bathroom with double vanity. The second bedroom is a junior suite with an en-suite bathroom that is also accessible from the hallway serving the third bedroom. Additional living spaces include a formal dining room and a living room with a fireplace. Other features include ceiling fans throughout, a separate in-door laundry closet, and a two-car garage. Ideally situated with no rear neighbors and conveniently located near the community playground, shopping and schools, this home combines the comforts of move-in readiness with fresh interior updates and a functional layout. Schedule your showing today!
For sale
Listed by: Realty ONE Group West • Imelda Diltz • 951-809-6251
$427,500
351 Via Capri, Hemet, CA 92545
3beds
1,325sqft
Single Family Residence
Built in 1996
4,356 Square Feet Lot
$407,800 Zestimate®
$323/sqft
$-- HOA
What's special
- 1 day
- 17
- 2
Zillow last checked:
Listing updated:
Listed by:
Imelda Diltz DRE #01732963 951-809-6251,
Realty ONE Group West
Source: CRMLS,MLS#: SW26239408 Originating MLS: California Regional MLS
Facts & features
Interior
Bedrooms & bathrooms
- Bedrooms: 3
- Bathrooms: 2
- Full bathrooms: 2
- Main level bathrooms: 2
- Main level bedrooms: 3
Rooms
- Room types: Bedroom, Entry/Foyer, Foyer, Laundry, Living Room, Primary Bathroom, Primary Bedroom, Other, Dining Room
Primary bedroom
- Features: Main Level Primary
Primary bedroom
- Features: Multiple Primary Suites
Bedroom
- Features: All Bedrooms Down
Bathroom
- Features: Bathtub, Closet, Dual Sinks, Enclosed Toilet, Full Bath on Main Level, Linen Closet, Solid Surface Counters, Separate Shower, Tub Shower
Kitchen
- Features: Solid Surface Counters
Other
- Features: Walk-In Closet(s)
Heating
- Central
Cooling
- Central Air
Appliances
- Included: Dishwasher, Free-Standing Range, Disposal, Gas Range, Microwave, Refrigerator
- Laundry: Inside, Laundry Closet
Features
- Breakfast Bar, Breakfast Area, Chair Rail, Separate/Formal Dining Room, High Ceilings, Open Floorplan, Recessed Lighting, Solid Surface Counters, All Bedrooms Down, Bedroom on Main Level, Entrance Foyer, Main Level Primary, Multiple Primary Suites, Primary Suite, Walk-In Closet(s)
- Flooring: Laminate
- Doors: Double Door Entry, Panel Doors, Sliding Doors
- Windows: Blinds, Screens
- Has fireplace: Yes
- Fireplace features: Living Room
- Common walls with other units/homes: No Common Walls
Interior area
- Total interior livable area: 1,325 sqft
Property
Parking
- Total spaces: 2
- Parking features: Concrete, Direct Access, Driveway, Garage Faces Front, Garage, On Street
- Attached garage spaces: 2
Accessibility
- Accessibility features: Safe Emergency Egress from Home, No Stairs, Parking, Accessible Doors
Features
- Levels: One
- Stories: 1
- Entry location: side
- Patio & porch: Concrete
- Exterior features: Lighting
- Pool features: None
- Spa features: None
- Fencing: Fair Condition,Wood
- Has view: Yes
- View description: Park/Greenbelt
Lot
- Size: 4,356 Square Feet
- Features: Back Yard, Front Yard, Lawn, Level, Near Park, Rectangular Lot, Sprinklers Timer, Sprinkler System, Street Level, Trees, Yard
Details
- Parcel number: 448222006
- Special conditions: Standard
Construction
Type & style
- Home type: SingleFamily
- Property subtype: Single Family Residence
Materials
- Stucco
- Roof: Tile
Condition
- Turnkey
- New construction: No
- Year built: 1996
Utilities & green energy
- Electric: Electricity - On Property
- Sewer: Public Sewer
- Water: Public
- Utilities for property: Cable Available, Electricity Connected, Natural Gas Connected, Sewer Connected, Water Connected
Community & HOA
Community
- Features: Street Lights, Sidewalks, Park
- Security: Smoke Detector(s)
Location
- Region: Hemet
Financial & listing details
- Price per square foot: $323/sqft
- Tax assessed value: $146,810
- Date on market: 11/8/2026
- Cumulative days on market: 1 day
- Listing terms: Cash,Cash to New Loan,Conventional,1031 Exchange,FHA,Submit
- Road surface type: Paved
Estimated market value
$407,800
$387,000 - $428,000
$2,505/mo
Price history
| Date | Event | Price |
|---|---|---|
| 11/9/2026 | Listed for sale | $427,500+256.5%$323/sqft |
Source:  CRMLS #SW26239408 Report a problem | ||
| 4/8/2014 | Listing removed | $1,250$1/sqft |
Source: Zillow Rental Network Report a problem | ||
| 3/8/2014 | Listed for rent | $1,250$1/sqft |
Source: Zillow Rental Network Report a problem | ||
| 6/25/2010 | Sold | $119,900+20%$90/sqft |
Source: Public Record Report a problem | ||
| 5/15/2010 | Listed for sale | $99,900-65.6%$75/sqft |
Source: foreclosure.com Report a problem | ||
| 3/27/2007 | Sold | $290,000+58.5%$219/sqft |
Source: Public Record Report a problem | ||
| 11/14/2003 | Sold | $183,000+98.9%$138/sqft |
Source: Public Record Report a problem | ||
| 1/23/1996 | Sold | $92,000$69/sqft |
Source: Public Record Report a problem | ||
Public tax history
| Year | Property taxes | Tax assessment |
|---|---|---|
| 2026 | -- | $146,810 +2% |
| 2025 | $1,800 +1.9% | $143,932 +2% |
| 2024 | $1,767 +1% | $141,110 +2% |
| 2023 | $1,748 +1.8% | $138,344 +2% |
| 2022 | $1,717 +1.5% | $135,632 +2% |
| 2021 | $1,691 +0.8% | $132,974 +1% |
| 2020 | $1,677 +2% | $131,611 +2% |
| 2019 | $1,644 +2.9% | $129,032 +2% |
| 2018 | $1,598 +1.1% | $126,503 +2% |
| 2017 | $1,580 | $124,024 +2% |
| 2016 | $1,580 +0.9% | $121,593 +1.5% |
| 2015 | $1,566 +5.5% | $119,769 +3.4% |
| 2014 | $1,484 | $115,824 +2.5% |
| 2013 | -- | $113,000 +0.9% |
| 2012 | -- | $112,000 +1.1% |
| 2011 | -- | $110,827 +10.8% |
| 2010 | -- | $100,000 -15.3% |
| 2009 | -- | $118,000 -43.8% |
| 2008 | -- | $210,000 +8.1% |
| 2007 | -- | $194,200 +2% |
| 2006 | -- | $190,393 |
Find assessor info on the county website
Monthly payment
Est. payment
Payment breakdown
Explore the cost of this home by adjusting the details. Changes won't be saved.Climate risks
Neighborhood: 92545


Similar homes
- $425,0002 bd2 ba1.3k sqft2898 Carl Dr, Hemet, CA 92545For Sale
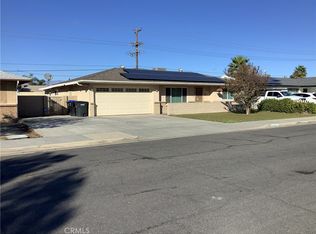 MLS ID #SW26238616, Jose Constantino, Brubaker Culton R.E. & Dev.. CRMLS
- $425,0003 bd2 ba1.2k sqft680 Seattle St, Hemet, CA 92545For Sale
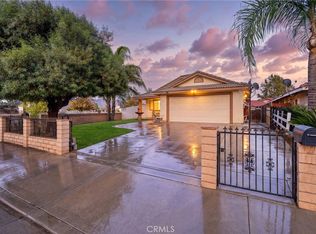 MLS ID #IG26226473, Ruby Pineda, Blue Monkey Realty. CRMLS
- $429,9003 bd2 ba1.2k sqft560 Boston St, Hemet, CA 92545For Sale
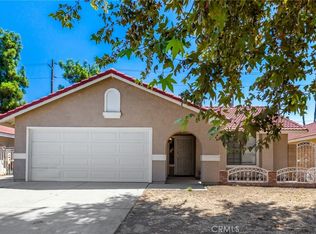 MLS ID #SW26187934, Michelle Bassett, Bassett & Associates, REALTORS. CRMLS
- $359,0002 bd2 ba1.1k sqft3062 Lynae Way, Hemet, CA 92545For Sale
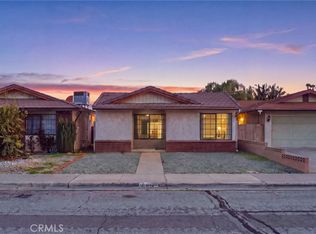 MLS ID #SW26238037, Sokha Ngov, ehomes. CRMLS
