Welcome home to your 2 bedroom 2 bathroom single level home. This home is turnkey, you will love the maintenance-free yard, remodeled kitchen with white quartz countertops, cabinets, and stainless steel appliances. The kitchen flows to the dining room and opens up to an outdoor patio area through French doors, a great space for entertaining guests. Updated flooring, paint, and ceiling fans throughout. Whether you are a first-time buyer looking to grow your family, or retired and downsizing, this home is for you.
The two car garage has washer and dryer hookups, newer water heater, an Epoxy floor and storage shelves, plus additional gated parking on side of garage. Access your home from the front or rear alley to the garage. Feel safe in your new home with security cameras installed around the home, security screens on the windows, and a newer Vinyl fence around the back of the house. Solar is on a lease for the new buyer to assume. Call to make your appointment for your new home.
For sale
Listed by: EXP REALTY OF CALIFORNIA INC • DOUGLAS BARKER • Contact: 909-419-4376
Price cut: $10K (10/9)
$405,000
2810 W Devonshire Ave, Hemet, CA 92545
2beds
1,214sqft
Single Family Residence
Built in 1986
3,049 Square Feet Lot
$404,900 Zestimate®
$334/sqft
$-- HOA
What's special
- 23 days
- 249
- 6
Zillow last checked:
Listing updated:
Listed by:
DOUGLAS BARKER DRE #02242486 909-419-4376,
EXP REALTY OF CALIFORNIA INC
Source: CRMLS,MLS#: IV26204169 Originating MLS: California Regional MLS
Originating MLS: California Regional MLSFacts & features
Interior
Bedrooms & bathrooms
- Bedrooms: 2
- Bathrooms: 2
- Full bathrooms: 2
- Main level bathrooms: 2
- Main level bedrooms: 2
Rooms
- Room types: Attic, Bedroom, Den, Entry/Foyer, Kitchen, Living Room, Primary Bathroom, Primary Bedroom, Dining Room
Primary bedroom
- Features: Main Level Primary
Bedroom
- Features: All Bedrooms Down
Bedroom
- Features: Bedroom on Main Level
Bathroom
- Features: Bathtub, Enclosed Toilet, Full Bath on Main Level, Low Flow Plumbing Fixtures, Linen Closet, Quartz Counters, Remodeled, Soaking Tub, Separate Shower, Tile Counters
Heating
- Baseboard, Central, Natural Gas, Solar
Cooling
- Central Air
Appliances
- Included: Dishwasher, Electric Cooktop, Electric Oven, Electric Range, Disposal, Gas Oven, Gas Water Heater, Ice Maker, Microwave, Refrigerator, Water To Refrigerator, Dryer, Washer
- Laundry: Washer Hookup, Electric Dryer Hookup, Gas Dryer Hookup, In Garage
Features
- Breakfast Bar, Breakfast Area, Ceiling Fan(s), Separate/Formal Dining Room, Eat-in Kitchen, Quartz Counters, Tile Counters, Unfurnished, All Bedrooms Down, Attic, Bedroom on Main Level, Main Level Primary
- Flooring: Carpet, Laminate, Tile
- Doors: French Doors
- Windows: Blinds, Screens
- Has fireplace: No
- Fireplace features: None
- Common walls with other units/homes: No Common Walls
Interior area
- Total interior livable area: 1,214 sqft
Property
Parking
- Total spaces: 4
- Parking features: Door-Multi, Direct Access, Driveway Level, Door-Single, Driveway, Garage, Garage Door Opener, Gravel, Off Street, Private, Garage Faces Rear, Uncovered, Unpaved
- Attached garage spaces: 2
- Carport spaces: 1
- Covered spaces: 3
- Uncovered spaces: 1
Accessibility
- Accessibility features: Safe Emergency Egress from Home, Parking, Accessible Doors
Features
- Levels: One
- Stories: 1
- Entry location: Street/Alley
- Patio & porch: Rear Porch, Concrete, Enclosed, Front Porch, Open, Patio
- Exterior features: Lighting, Rain Gutters
- Pool features: None
- Spa features: None
- Fencing: Good Condition
- Has view: Yes
- View description: Mountain(s), Neighborhood
Lot
- Size: 3,049 Square Feet
- Features: 0-1 Unit/Acre, Level, Paved, Rectangular Lot, Rocks, Street Level, Yard
Details
- Parcel number: 448290002
- Special conditions: Standard
- Other equipment: Satellite Dish
Construction
Type & style
- Home type: SingleFamily
- Property subtype: Single Family Residence
Materials
- Drywall, Stucco, Copper Plumbing
- Foundation: Slab
Condition
- Turnkey
- New construction: No
- Year built: 1986
Utilities & green energy
- Electric: Electricity - On Property, Photovoltaics Third-Party Owned
- Sewer: Public Sewer
- Water: Public
- Utilities for property: Cable Available, Electricity Connected, Natural Gas Connected, Phone Available, Sewer Connected, Water Connected
Green energy
- Energy efficient items: Thermostat, Water Heater
Community & HOA
Community
- Features: Gutter(s), Park, Street Lights, Suburban, Sidewalks
- Security: Prewired, Security System, Closed Circuit Camera(s), Carbon Monoxide Detector(s), Smoke Detector(s), Security Lights
Location
- Region: Hemet
Financial & listing details
- Price per square foot: $334/sqft
- Tax assessed value: $375,666
- Date on market: 9/21/2026
- Cumulative days on market: 23 days
- Listing terms: Cash,Cash to New Loan,Conventional,Cal Vet Loan,FHA,Fannie Mae,Government Loan,VA Loan
Estimated market value
$404,900
$385,000 - $425,000
$2,320/mo
Price history
| Date | Event | Price |
|---|---|---|
| 10/9/2026 | Price change | $405,000-2.4%$334/sqft |
Source:  CRMLS #IV26204169 Report a problem CRMLS #IV26204169 Report a problem | ||
| 10/6/2026 | Price change | $415,000-3.5%$342/sqft |
Source: CRMLS #IV26204169 Report a problem | ||
| 9/21/2026 | Listed for sale | $430,000+21.5%$354/sqft |
Source: eXp Realty #IV26204169 Report a problem | ||
| 1/18/2023 | Sold | $354,000$292/sqft |
Source: Public Record Report a problem | ||
| 12/6/2022 | Pending sale | $354,000$292/sqft |
Source: CRMLS #IV22224344 Report a problem | ||
| 11/10/2022 | Price change | $354,000-0.6%$292/sqft |
Source: CRMLS #IV22224344 Report a problem | ||
| 10/18/2022 | Listed for sale | $356,000+23.2%$293/sqft |
Source: CRMLS #IV22224344 Report a problem | ||
| 9/27/2022 | Sold | $289,000+70%$238/sqft |
Source: Public Record Report a problem | ||
| 10/9/2016 | Listing removed | $169,999$140/sqft |
Source: Coldwell Banker Town & Country #IV16189117 Report a problem | ||
| 8/27/2016 | Listed for sale | $169,999+82.8%$140/sqft |
Source: COLDWELL BANKER TOWN & COUNTRY #IV16189117 Report a problem | ||
| 4/5/2013 | Sold | $93,000+1.1%$77/sqft |
Source: Public Record Report a problem | ||
| 1/19/2013 | Listed for sale | $92,000-16.6%$76/sqft |
Source: The Nat Genis Team, Inc. #SW13007559 Report a problem | ||
| 7/31/2012 | Sold | $110,268+93.5%$91/sqft |
Source: Public Record Report a problem | ||
| 11/11/2011 | Listing removed | $57,000$47/sqft |
Source: Camino Real Realtors #21438498 Report a problem | ||
| 11/6/2011 | Price change | $57,000-24%$47/sqft |
Source: Camino Real Realtors #21438498 Report a problem | ||
| 9/30/2011 | Price change | $75,000-6.3%$62/sqft |
Source: Best Buy Real Estate, Inc. #21437153 Report a problem | ||
| 9/26/2011 | Price change | $80,000-5.9%$66/sqft |
Source: Best Buy Real Estate, Inc. #21437153 Report a problem | ||
| 9/23/2011 | Listed for sale | $85,000+6.3%$70/sqft |
Source: Best Buy Real Estate, Inc. #21437153 Report a problem | ||
| 5/17/2011 | Listing removed | $80,000$66/sqft |
Source: RE/MAX PROFESSIONALS REALTY #P759303 Report a problem | ||
| 1/8/2011 | Price change | $80,000-11.1%$66/sqft |
Source: RE/MAX Professionals Realty #P759303 Report a problem | ||
| 11/13/2010 | Listed for sale | $90,000-5.3%$74/sqft |
Source: RE/MAX Professionals Realty #P759303 Report a problem | ||
| 10/2/2008 | Sold | $95,000-46.1%$78/sqft |
Source: Public Record Report a problem | ||
| 12/7/2007 | Sold | $176,097+54.5%$145/sqft |
Source: Public Record Report a problem | ||
| 12/8/2004 | Sold | $114,000+20%$94/sqft |
Source: Public Record Report a problem | ||
| 7/2/2002 | Sold | $95,000$78/sqft |
Source: Public Record Report a problem | ||
Public tax history
| Year | Property taxes | Tax assessment |
|---|---|---|
| 2026 | -- | $375,666 +2% |
| 2025 | $1,284 -7.7% | $368,301 +2% |
| 2024 | $1,391 -58.8% | $361,080 +24.9% |
| 2023 | $3,380 +155.9% | $289,000 +167.8% |
| 2022 | $1,321 +1.6% | $107,904 +2% |
| 2021 | $1,301 +0.9% | $105,790 +1% |
| 2020 | $1,289 +2.1% | $104,706 +2% |
| 2019 | $1,263 +3% | $102,654 +2% |
| 2018 | $1,226 +1.1% | $100,642 +2% |
| 2017 | $1,212 | $98,669 +2% |
| 2016 | $1,212 +1% | $96,735 +1.5% |
| 2015 | $1,201 +4.4% | $95,285 +2% |
| 2014 | $1,150 | $93,421 +8.6% |
| 2013 | -- | $86,000 |
| 2012 | -- | $86,000 -8.5% |
| 2011 | -- | $94,000 +27% |
| 2010 | -- | $74,000 -22.1% |
| 2009 | -- | $95,000 -47.3% |
| 2008 | -- | $180,405 +2% |
| 2007 | -- | $176,868 +2% |
| 2006 | -- | $173,400 +2% |
| 2005 | -- | $170,000 +54.8% |
| 2003 | -- | $109,848 +15.6% |
| 2002 | -- | $95,000 +26.7% |
| 2001 | $777 +12.3% | $75,000 +12.8% |
| 2000 | $692 | $66,500 |
Find assessor info on the county website
Monthly payment
Est. payment
Payment breakdown
Explore the cost of this home by adjusting the details. Changes won't be saved.Climate risks
Neighborhood: 92545
Nearby schools
Schools provided by the listing agent
- Elementary: Hemet
- Middle: Dartmouth
Source: CRMLS. This data may not be complete. We recommend contacting the local school district to confirm school assignments for this home.
Similar homes
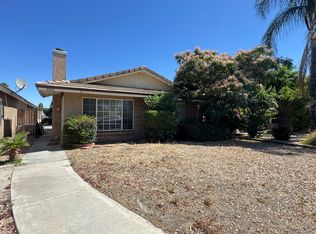
- $389,0002 bd2 ba1.5k sqft2319 Los Altos Cir, Hemet, CA 92545For Sale
 MLS ID #OC26211743, Seoyoung Cho-Lee, Wetrust Realty. CRMLS
 - $420,0003 bd2 ba1.2k sqft2591 Bedford Ave, Hemet, CA 92545For Sale
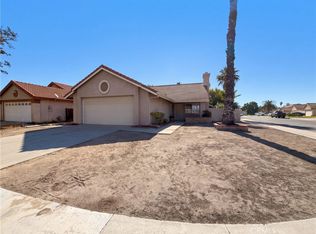 MLS ID #IV26219172, LISA SOLTESZ, OPENDOOR BROKERAGE INC.. CRMLS
 - $389,0002 bd2 ba1.1k sqft2875 Oradon Way, Hemet, CA 92545For Sale
 MLS ID #IG26095649, Rudy Cantoran, KW The Lakes. CRMLS
 - $435,0003 bd2 ba1.2k sqft560 Boston St, Hemet, CA 92545For Sale
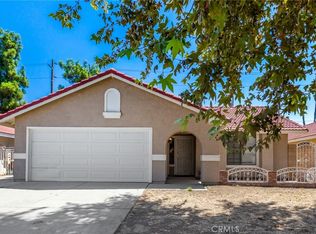 MLS ID #SW26187934, Michelle Bassett, Bassett & Associates, REALTORS. CRMLS
