Skip main navigation
Off market
  • $472,000

    1340 S Boston Ct Unit A, Denver, CO 80247

    3beds
    1,514sqft
    Townhouse
    Built in 2025
    -- sqft lot
    $472,000 Zestimate®
    $312/sqft
    $2,683 Estimated rent

    Home value

    $472,000

    $448,000 - $496,000

    $2,683/mo

    Zestimate® history
    Loading
    Loading...

    Owner options

    List your home for rent

    $2,683/mo

    Rent Zestimate®

    Find your next renter with Zillow Rental Manager. Plus, with online applications, you can quickly screen prospective tenants – for free.

    Learn more

    $2,683/mo

    Rent Zestimate®

    Refinance and save

    $2,728/mo

    Est. payment

    Refinancing to a lower rate could help reduce your monthly payments and save thousands over the life of the loan.

    See today's rates

    $2,728/mo

    Est. payment

    Explore your selling options

    Work with a Zillow partner agent

    Leverage their expertise and Zillow's premium Showcase listings to get your home seen by more buyers.

    Get started

    List with your own agent

    Get your home in front of millions of buyers by listing it on Zillow.

    Learn how to do it

    Sell it yourself

    Take full control of how buyers see your home on Zillow by listing For Sale by Owner (FSBO).

    List your home

    What's special

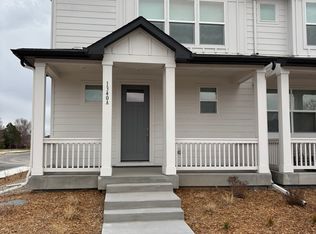
    Covered front porchOpen loft spaceExpansive islandStainless steel appliancesPrimary bedroomWell-appointed bathroomPremium cabinetry

    Welcome home to the Muirfield floor plan, located in Denver, Colorado in the Arcadia new home community. The Muirfield is a 2-story home featuring 3-bedrooms, 2.5-bathrooms, and 1,500 sq.ft of living space. As you enter from the covered front porch you will be welcomed by the beautiful kitchen that overlooks the dining and living area. The spacious kitchen features premium cabinetry, stainless steel appliances, a pantry, and an expansive island perfect for food prepping, dining or entertaining. The dining nook seamlessly flows from the kitchen providing optimal functionality. The living room located near the rear of the home and next to the 2-car garage is spacious allowing for a variety of set-ups and ample seating. An open loft space sits at the top of the stairs, providing you additional space for all of your needs, whether it be a second living area, game room, or office. Two bedrooms located next two each other share one well-appointed bathroom. The laundry room is centrally located, with space for a full-sized washer and dryer and additional storage. The primary bedroom provides plenty of space for a variety of set-ups, the en-suite bathroom with double vanity sinks is a dream and connects to the oversized walk-in closet. The Muirfield floor plan was thoughtfully designed with space in mind, contact us today to make the Muirfield your new home. Home Is Connected®: All D.R. Horton homes come with an industry-leading suite of smart home products that keep yo

    This property is off market, which means it's not currently listed for sale or rent on Zillow. This may be different from what's available on other websites or public sources.

    Zillow last checked:

    Listing updated:

    Source: DR HortonMLS Logo

    Facts & features

    Interior

    Bedrooms & bathrooms
    • Bedrooms: 3
    • Bathrooms: 3
    • Full bathrooms: 2
    • 1/2 bathrooms: 1
    Interior area
    • Total interior livable area: 1,514 sqft

    Property

    Parking
    • Total spaces: 2
    • Parking features: Garage
    • Garage spaces: 2
    Features
    • Levels: 2.0
    • Stories: 2

    Construction

    Type & style
    • Home type: Townhouse
    • Property subtype: Townhouse
    Condition
    • New Construction
    • New construction: Yes
    • Year built: 2025
    Details
    • Builder name: D.R. Horton - Central Colorado

    Community & HOA

    Community
    • Subdivision: Arcadia
    Location
    • Region: Denver

    Financial & listing details

    • Price per square foot: $312/sqft
    • Date on market: 2/14/2025

    Price history

    DateEventPrice
    2/19/2025Listing removed$542,460$358/sqft
    Source: DR Horton Report a problem
    2/14/2025Listed for sale$542,460$358/sqft
    Source: DR Horton Report a problem

    Public tax history

    Tax history is unavailable.

    Neighborhood: 80247

    Nearby schools

    GreatSchools rating
    Schools provided by the MLS
    • Elementary: Village East Elementary School
    • Middle: Prairie Middle School
    • High: Overland High School
    • District: Cherry Creek School District

    Source: DR Horton. This data may not be complete. We recommend contacting the local school district to confirm school assignments for this home.

    Get a cash offer in 3 minutes
    Find out how much your home could sell for in as little as 3 minutes with a no-obligation cash offer.
    Estimated market value
    $472,000
    Get a cash offer in 3 minutes
    Find out how much your home could sell for in as little as 3 minutes with a no-obligation cash offer.
    Estimated market value
    $472,000