MOVE-IN READY. LOTS OF UPDATES. START 2024 in YOUR NEW HOME!!
As you step through the front door, you'll be greeted by an inviting and spacious dining and kitchen area, perfect for entertaining friends and family. The open concept design flows seamlessly from the cozy living room to the dining area and kitchen. The gourmet kitchen is a chef's delight, featuring granite countertops, stainless steel appliances, and plenty of cabinet space.
Upstairs, you'll find a luxurious master bedroom with en-suite bathroom complete with double sinks. Two additional bedrooms that share a Jack and Gill bathroom provide ample space for family members or guests. The basement is perfect for entertaining with a built in wet bar (wine cooler and fridge). Fully fenced and landscaped backyard offers a peaceful retreat after a long day at work. Fancy a swim? Head to the community pool and playground, only a 3 minute walk away!!
Nestled in a quiet community enjoying easy access to a variety of amenities, including shopping centers, dining options, and recreational facilities. The local schools are renowned for their quality education, making this neighborhood an attractive destination for families. The streets are wide and well-maintained, with ample parking and inviting sidewalks for leisurely strolls.
Don't miss the opportunity to make this exquisite property your forever home!
Additional Notes:
*Water heater is less than two years old
*Extensive storage.
*Remodeled kitchen and bathrooms, wood finished flooring in main living areas plus one bedroom.
*Wiring for surround sound/audio in both the family room and lower level media space.
*Yard is fully irrigated and can be controlled via a phone app.
*New window coverings added.
Sold for $560,000
$560,000
9380 E Louisiana Avenue, Denver, CO 80247
3beds
1,846sqft
Single Family Residence
Built in 1998
3,485 Square Feet Lot
$530,500 Zestimate®
$303/sqft
$2,883 Estimated rent
Home value
$530,500
$504,000 - $557,000
$2,883/mo
Zestimate® history
Owner options
List your home for rent
$2,883/mo
Rent Zestimate®
Find your next renter with Zillow Rental Manager. Plus, with online applications, you can quickly screen prospective tenants – for free.
$2,883/mo
Rent Zestimate®
Refinance and save
$3,417/mo
Est. payment
Refinancing to a lower rate could help reduce your monthly payments and save thousands over the life of the loan.
$3,417/mo
Est. payment
Explore your selling options
Work with a Zillow partner agent
Leverage their expertise and Zillow's premium Showcase listings to get your home seen by more buyers.
Get startedList with your own agent
Get your home in front of millions of buyers by listing it on Zillow.
Learn how to do itSell it yourself
Take full control of how buyers see your home on Zillow by listing For Sale by Owner (FSBO).
List your homeWhat's special
Wine coolerLandscaped backyardDining optionsNew window coveringsShopping centersDouble sinksEn-suite bathroom
Zillow last checked:
Listing updated:
Listed by:
Jerry Linnane 720-285-0717 jerry@jerrylinnane.com,
Keller Williams Realty Urban Elite
Bought with:
Kyle McAfee
RE/MAX Synergy
Source: REcolorado as distributed by MLS GRID,MLS#: 5842545
Facts & features
Interior
Bedrooms & bathrooms
- Bedrooms: 3
- Bathrooms: 3
- Full bathrooms: 2
- 1/2 bathrooms: 1
- Main level bathrooms: 1
Primary bedroom
- Level: Upper
Bedroom
- Level: Upper
Bedroom
- Level: Upper
Primary bathroom
- Level: Upper
Bathroom
- Level: Main
Bathroom
- Level: Upper
Bonus room
- Level: Basement
Dining room
- Level: Main
Kitchen
- Level: Main
Living room
- Level: Main
Heating
- Baseboard, Electric, Forced Air
Cooling
- Central Air
Appliances
- Included: Bar Fridge, Dishwasher, Disposal, Dryer, Microwave, Oven, Range, Refrigerator, Washer, Wine Cooler
Features
- Ceiling Fan(s), Eat-in Kitchen, Granite Counters, Jack & Jill Bathroom, Pantry, Smoke Free, Vaulted Ceiling(s), Wet Bar
- Flooring: Laminate
- Basement: Crawl Space,Finished,Sump Pump
- Common walls with other units/homes: No Common Walls
Interior area
- Total structure area: 1,846
- Total interior livable area: 1,846 sqft
- Finished area above ground: 1,422
Property
Parking
- Total spaces: 2
- Parking features: Concrete, Dry Walled, Insulated Garage, Lighted, Storage
- Attached garage spaces: 2
Features
- Levels: Two
- Stories: 2
- Patio & porch: Covered, Front Porch
- Exterior features: Garden, Private Yard, Smart Irrigation
- Fencing: Full
Lot
- Size: 3,485 Square Feet
- Features: Landscaped, Level, Sprinklers In Rear
- Residential vegetation: Grassed
Details
- Parcel number: 033739248
- Zoning: AMU
- Special conditions: Standard
Construction
Type & style
- Home type: SingleFamily
- Property subtype: Single Family Residence
Materials
- Frame, Wood Siding
Condition
- Updated/Remodeled
- Year built: 1998
Utilities & green energy
- Sewer: Public Sewer
- Water: Public
- Utilities for property: Electricity Connected, Natural Gas Connected
Green energy
- Energy efficient items: Appliances, Lighting, Thermostat
Community & HOA
Community
- Security: Carbon Monoxide Detector(s), Smoke Detector(s), Video Doorbell
- Subdivision: Alton Park
HOA
- Has HOA: Yes
- Amenities included: Clubhouse, Parking, Playground, Pool
- Services included: Maintenance Grounds, Recycling, Snow Removal, Trash
- HOA fee: $115 monthly
- HOA name: Hammersmith Management
- HOA phone: 303-980-0700
Location
- Region: Denver
Financial & listing details
- Price per square foot: $303/sqft
- Tax assessed value: $571,900
- Annual tax amount: $2,348
- Date on market: 11/1/2023
- Listing terms: Cash,Conventional
- Exclusions: Sellers Personal Property, Car In Garage, Golf Clubs, Bikes In Garage, Clothes, Vision Glasses.
- Ownership: Individual
- Electric utility on property: Yes
- Road surface type: Paved
Price history
| Date | Event | Price |
|---|---|---|
| 2/7/2024 | Sold | $560,000$303/sqft |
Source:  REcolorado as distributed by MLS GRID #5842545 Report a problem REcolorado as distributed by MLS GRID #5842545 Report a problem | ||
| 1/9/2024 | Pending sale | $560,000$303/sqft |
Source: REcolorado as distributed by MLS GRID #5842545 Report a problem | ||
| 12/5/2023 | Price change | $560,000-1.8%$303/sqft |
Source: REcolorado as distributed by MLS GRID #5842545 Report a problem | ||
| 11/2/2023 | Listed for sale | $570,000+3.6%$309/sqft |
Source: REcolorado as distributed by MLS GRID #5842545 Report a problem | ||
| 6/14/2021 | Sold | $550,000+79%$298/sqft |
Source: Public Record Report a problem | ||
| 9/1/2015 | Sold | $307,200-0.9%$166/sqft |
Source: Public Record Report a problem | ||
| 7/15/2015 | Pending sale | $310,000$168/sqft |
Source: RE/MAX OF CHERRY CREEK INC #1623691 Report a problem | ||
| 7/10/2015 | Listed for sale | $310,000+24%$168/sqft |
Source: ReMax Cherry Creek #1623691 Report a problem | ||
| 11/28/2005 | Sold | $250,000+57.5%$135/sqft |
Source: Public Record Report a problem | ||
| 8/13/1998 | Sold | $158,767$86/sqft |
Source: Public Record Report a problem | ||
Public tax history
| Year | Property taxes | Tax assessment |
|---|---|---|
| 2025 | $3,537 +13.9% | $35,744 -4.6% |
| 2024 | $3,105 +32.2% | $37,473 -9.8% |
| 2023 | $2,348 +4.9% | $41,558 +52.2% |
| 2022 | $2,238 | $27,307 +7.2% |
| 2021 | -- | $25,468 -6.5% |
| 2020 | $2,363 +3.3% | $27,242 |
| 2019 | $2,288 | $27,242 +11.6% |
| 2018 | $2,288 +1.2% | $24,415 |
| 2017 | $2,260 | $24,415 +22.4% |
| 2016 | -- | $19,940 |
| 2015 | -- | $19,940 +33.9% |
| 2014 | $1,879 +22.3% | $14,893 -12.1% |
| 2013 | $1,536 | $16,950 |
| 2012 | -- | $16,950 |
| 2011 | $1,598 +2.2% | $16,950 +1% |
| 2010 | $1,563 -11% | $16,790 |
| 2009 | $1,757 | $16,790 -10.6% |
| 2008 | -- | $18,778 |
| 2007 | -- | $18,778 +0.7% |
| 2006 | -- | $18,650 |
| 2005 | -- | $18,650 +7.5% |
| 2002 | $1,483 +5.7% | $17,350 +12.8% |
| 2001 | $1,403 | $15,380 |
Find assessor info on the county website
Neighborhood: 80247
Nearby homes
- $499,5003 bd3 ba1.8k sqft9370 E Louisiana Ave, Denver, CO 80247Off Market
- $503,2003 bd4 ba2k sqft9390 E Louisiana Ave, Denver, CO 80247Off Market
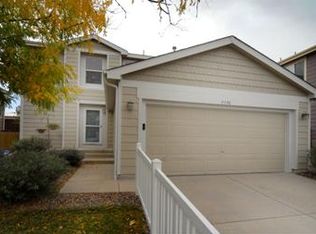
- $542,0003 bd3 ba1.8k sqft9422 E Louisiana Ave, Denver, CO 80247Sold

- $456,5003 bd3 ba1.5k sqft1340 S Boston Ct UNIT A, Denver, CO 80247Off Market

- $485,6003 bd3 ba1.8k sqft9360 E Louisiana Ave, Denver, CO 80247Off Market
- $532,5803 bd3 ba1.4k sqft1340 S Boston Ct UNIT B, Denver, CO 80247Sold
- $572,0003 bd4 ba2.6k sqft1273 S Chester St, Denver, CO 80247Sold
- $376,9003 bd3 ba1.5k sqft1340 S Boston Ct, Denver, CO 80247Off Market
Nearby schools
GreatSchools rating
- 3/10Village East Community Elementary SchoolGrades: PK-5Distance: 1.4 mi
- 3/10Prairie Middle SchoolGrades: 6-8Distance: 2.2 mi
- 6/10Overland High SchoolGrades: 9-12Distance: 2.1 mi
Schools provided by the listing agent
- Elementary: Village East
- Middle: Prairie
- High: Overland
- District: Cherry Creek 5
Source: REcolorado as distributed by MLS GRID. This data may not be complete. We recommend contacting the local school district to confirm school assignments for this home.
Get a cash offer in 3 minutes
Find out how much your home could sell for in as little as 3 minutes with a no-obligation cash offer.
Estimated market value
$530,500
Get a cash offer in 3 minutes
Find out how much your home could sell for in as little as 3 minutes with a no-obligation cash offer.
Estimated market value
$530,500
- Colorado
- Arapahoe County
- Denver
- 80247
- 9380 E Louisiana Avenue
Nearby cities
Nearby neighborhoods
Nearby zip codes
Other Denver Topics
