Skip main navigation
Off market
  • $500,800

    9390 E Louisiana Ave, Denver, CO 80247

    3beds
    2,037sqft
    SingleFamily
    Built in 1998
    3,049 Square Feet Lot
    $500,800 Zestimate®
    $246/sqft
    $3,134 Estimated rent

    Home value

    $500,800

    $476,000 - $526,000

    $3,134/mo

    Zestimate® history
    Loading
    Loading...

    Owner options

    List your home for rent

    $3,134/mo

    Rent Zestimate®

    Find your next renter with Zillow Rental Manager. Plus, with online applications, you can quickly screen prospective tenants – for free.

    Learn more

    $3,134/mo

    Rent Zestimate®

    Refinance and save

    $3,074/mo

    Est. payment

    Refinancing to a lower rate could help reduce your monthly payments and save thousands over the life of the loan.

    See today's rates

    $3,074/mo

    Est. payment

    Explore your selling options

    Work with a Zillow partner agent

    Leverage their expertise and Zillow's premium Showcase listings to get your home seen by more buyers.

    Get started

    List with your own agent

    Get your home in front of millions of buyers by listing it on Zillow.

    Learn how to do it

    Sell it yourself

    Take full control of how buyers see your home on Zillow by listing For Sale by Owner (FSBO).

    List your home

    What's special

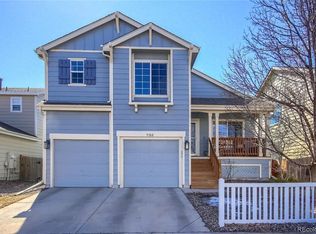
    Clean and meticulously maintained, this home features an open concept main floor with a gas fireplace and views of your private backyard with a 12x12 Trex deck and patio as well as garden area complete with custom cedar raised beds. Off the kitchen you will find a large walk-in pantry as well as access to your two car garage. New AC unit as of 2017 with warranty until 2022, brand new fire alarms as well as all new GFCI outlets insuring buyer safety. Located in the highly sought after Cherry Creek school district and within walking distance to the prestigious Cherry Creek Challenge school. Upstairs you'll find two bedrooms with a private bath and a large master suite with a private bathroom as well. Master has been updated with custom blinds and sinks in both upstairs bathrooms will be replaced before closing. Basement contains large living space as well as bonus space for a craft room or extra sleeping quarters as well as a 3/4 bath. You will also find a sink in the laundry room for convenience and a 50 gallon water tank so you won't be waiting for hot water! This home is ready to go as-is but also leaves room for buyer to customize if they so desire. All kitchen appliances including washer and dryer with new internals are included. HOA includes access to a pool as well as playgrounds and basketball court with low monthly fee. Home is located in very close proximity to guest parking making it easy for hosting.

    This property is not currently displayed as for sale or rent on Zillow. This may be different from what's on other websites or public sources.

    Facts & features

    Interior

    Bedrooms & bathrooms
    • Bedrooms: 3
    • Bathrooms: 4
    • Full bathrooms: 2
    • 3/4 bathrooms: 1
    • 1/2 bathrooms: 1
    Heating
    • Forced air, Gas
    Cooling
    • Central
    Appliances
    • Included: Dishwasher, Dryer, Microwave, Refrigerator, Washer
    • Laundry: In Unit
    Features
    • Ceiling Fan(s), Laminate Counters, Entrance Foyer
    • Flooring: Carpet, Laminate
    • Windows: Double Pane Windows
    • Basement: Finished
    • Has fireplace: Yes
    • Fireplace features: Family Room
    • Common walls with other units/homes: No Common Walls
    Interior area
    • Total interior livable area: 2,037 sqft
    • Finished area below ground: 679.00

    Property

    Parking
    • Total spaces: 2
    • Parking features: Garage - Attached
    Features
    • Patio & porch: Deck
    • Exterior features: Wood
    Lot
    • Size: 3,049 Square Feet
    Details
    • Parcel number: 197322211054

    Construction

    Type & style
    • Home type: SingleFamily
    Materials
    • Wood
    • Roof: Composition
    Condition
    • Year built: 1998

    Utilities & green energy

    • Water: Public

    Community & HOA

    HOA
    • Has HOA: Yes
    • Amenities included: Pool
    • Services included: Snow Removal, Trash, Sewer, Recycling
    • HOA fee: $110 monthly
    Location
    • Region: Denver

    Financial & listing details

    • Price per square foot: $246/sqft
    • Tax assessed value: $536,600
    • Annual tax amount: $3,169

    Price history

    Price history is unavailable.

    Public tax history

    YearProperty taxesTax assessment
    2025$3,169 +13.9%$33,538 +0.1%
    2024$2,782 +19.2%$33,493 -10.8%
    2023$2,335 -4.5%$37,539 +38.3%
    2022$2,444 $27,147 -2.8%
    2021-- $27,928 +3.4%
    2020$2,343 -0.8%$27,006
    2019$2,362 $27,006 +7%
    2018$2,362 +1.2%$25,229
    2017$2,334 $25,229 +24.4%
    2016-- $20,274
    2015-- $20,274 +27%
    2014$1,909 +16.2%$15,960 -11.6%
    2013$1,643 $18,060
    2012-- $18,060
    2011$1,734 +2.2%$18,060 -1.1%
    2010$1,696 -4.8%$18,260
    2009$1,780 $18,260 -4.1%
    2008-- $19,040
    2007-- $19,040 +3.5%
    2006-- $18,403
    2005-- $18,403 +10.1%
    2002$1,429 +12.6%$16,710 +20.1%
    2001$1,269 $13,910
    Find assessor info on the county website

    Neighborhood: 80247

    Nearby schools

    GreatSchools rating
    Schools provided by the listing agent
    • Elementary: Village East
    • Middle: Prairie
    • High: Overland
    • District: Cherry Creek 5

    Source: The MLS. This data may not be complete. We recommend contacting the local school district to confirm school assignments for this home.

    Get a cash offer in 3 minutes
    Find out how much your home could sell for in as little as 3 minutes with a no-obligation cash offer.
    Estimated market value
    $500,800
    Get a cash offer in 3 minutes
    Find out how much your home could sell for in as little as 3 minutes with a no-obligation cash offer.
    Estimated market value
    $500,800