Introducing the Melbourne floorplan at the Arcadia community in Denver, Colorado, where every square foot is put to use for comfort and functionality.
Inside this 3 bedroom, 2.5 bath, 2 story home, you'll find 1,468 sq. ft of living space. This new home is designed to combine modern convenience with timeless elegance, showcasing granite countertops and low maintenance plank flooring throughout the main level.
As you step inside, you are greeted by an inviting foyer that leads you to the heart of the home. The open concept layout seamlessly connects the living room, dining area and the kitchen, creating the perfect space for entertaining. The spacious living room features a large window allowing for natural light to flow in. With ample room for seating, it's an ideal spot for gathering or relaxing.
Residents enjoy the kitchen in their new home, as it is the true highlight. The Melbourne kitchen features premium cabinetry with crown molding, granite countertops, stainless steel appliances, tile backsplash, and an expansive eat-in kitchen island with space for seating.
Two generously sized bedrooms each with carpeted floors and closets are located upstairs and offer flexibility for various lifestyles. Whether these rooms become bedrooms, office spaces, or other bonus rooms, there is sure to be comfort. The primary bedroom is also located upstairs and includes an en-suite bathroom with double vanity sinks, and oversized walk-in closets with shelving for additional storage
Sold for $532,580
$532,580
1340 S Boston Ct Unit B, Denver, CO 80247
3beds
1,490sqft
Townhouse
Built in 2025
-- sqft lot
$476,400 Zestimate®
$357/sqft
$2,758 Estimated rent
Home value
$476,400
$453,000 - $500,000
$2,758/mo
Zestimate® history
Owner options
List your home for rent
$2,758/mo
Rent Zestimate®
Find your next renter with Zillow Rental Manager. Plus, with online applications, you can quickly screen prospective tenants – for free.
$2,758/mo
Rent Zestimate®
Refinance and save
$3,078/mo
Est. payment
Refinancing to a lower rate could help reduce your monthly payments and save thousands over the life of the loan.
$3,078/mo
Est. payment
Explore your selling options
Work with a Zillow partner agent
Leverage their expertise and Zillow's premium Showcase listings to get your home seen by more buyers.
Get startedList with your own agent
Get your home in front of millions of buyers by listing it on Zillow.
Learn how to do itSell it yourself
Take full control of how buyers see your home on Zillow by listing For Sale by Owner (FSBO).
List your homeWhat's special
Low maintenance plank flooringStainless steel appliancesGranite countertopsTile backsplashOversized walk-in closetsPremium cabinetryEn-suite bathroom
Zillow last checked:
Listing updated:
Source: DR Horton
Facts & features
Interior
Bedrooms & bathrooms
- Bedrooms: 3
- Bathrooms: 3
- Full bathrooms: 2
- 1/2 bathrooms: 1
Interior area
- Total interior livable area: 1,490 sqft
Property
Parking
- Total spaces: 2
- Parking features: Garage
- Garage spaces: 2
Features
- Levels: 2.0
- Stories: 2
Construction
Type & style
- Home type: Townhouse
- Property subtype: Townhouse
Condition
- New Construction
- New construction: Yes
- Year built: 2025
Details
- Builder name: D.R. Horton
Community & HOA
Community
- Subdivision: Arcadia
Location
- Region: Denver
Financial & listing details
- Price per square foot: $357/sqft
- Date on market: 2/14/2025
Price history
| Date | Event | Price |
|---|---|---|
| 6/27/2025 | Sold | $532,580$357/sqft |
Source: Agent Provided Report a problem | ||
| 2/14/2025 | Listed for sale | $532,580$357/sqft |
Source:  DR Horton Report a problem DR Horton Report a problem | ||
Public tax history
Tax history is unavailable.
Neighborhood: 80247
Nearby homes
- $465,5003 bd2 ba1.5k sqft1272 S Boston Ct, Denver, CO 80247Off Market

- $425,1003 bd3 ba1.5k sqft1340 S Boston Ct, Denver, CO 80247Off Market
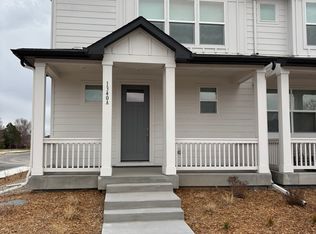
- $472,0003 bd3 ba1.5k sqft1340 S Boston Ct UNIT A, Denver, CO 80247Off Market

- $572,0003 bd4 ba2.6k sqft1273 S Chester St, Denver, CO 80247Sold

- $599,0005 bd4 ba2.6k sqft1262 S Boston Ct, Denver, CO 80247Sold
- $475,8003 bd3 ba1.4k sqft1263 S Chester St, Denver, CO 80247Off Market
- $502,1003 bd3 ba1.8k sqft9370 E Louisiana Ave, Denver, CO 80247Off Market
- $560,0003 bd3 ba1.8k sqft9380 E Louisiana Ave, Denver, CO 80247Sold
Nearby schools
GreatSchools rating
- 3/10Village East Community Elementary SchoolGrades: PK-5Distance: 1.5 mi
- 3/10Prairie Middle SchoolGrades: 6-8Distance: 2.2 mi
- 6/10Overland High SchoolGrades: 9-12Distance: 2.1 mi
Schools provided by the MLS
- Elementary: Village East Elementary School
- Middle: Prairie Middle School
- High: Overland High School
- District: Cherry Creek School District
Source: DR Horton. This data may not be complete. We recommend contacting the local school district to confirm school assignments for this home.
Get a cash offer in 3 minutes
Find out how much your home could sell for in as little as 3 minutes with a no-obligation cash offer.
Estimated market value
$476,400
Get a cash offer in 3 minutes
Find out how much your home could sell for in as little as 3 minutes with a no-obligation cash offer.
Estimated market value
$476,400
- Colorado
- Arapahoe County
- Denver
- 80247
- 1340 S Boston Ct Unit B
Nearby cities
Nearby neighborhoods
Nearby zip codes
Other Denver Topics
