3 bedroom brick ranch offers a perfect blend of structural integrity + sprawling living room space. Enter the front foyer w/slate floors leading to the LR w/wood burning fireplace & kitchen that has all the amenities, formal DR & First floor laundry, 3 season room w/ heated floors overlooking fenced yard w/barn that has water & electric to it. Nestled on a generous.39 acre village lot in peaceful neighborhood.
The square Footage is different than the tax roll due to the patio being finished off with heated floors in the family room.
Active
$330,000
1340 West Ave, Medina, NY 14103
3beds
2,034sqft
Single Family Residence
Built in 1958
0.39 Acres Lot
$325,000 Zestimate®
$162/sqft
$-- HOA
What's special
Wood burning fireplaceOverlooking fenced yardFirst floor laundry
- 29 days |
- 1,447 |
- 16 |
Zillow last checked:
Listing updated:
Listed by:
Berkshire Hathaway Homeservices Zambito Realtors 585-798-9898,
Rita A Zambito 585-317-8513
Source: NYSAMLSs,MLS#: B1698458 Originating MLS: Buffalo
Originating MLS: BuffaloFacts & features
Interior
Bedrooms & bathrooms
- Bedrooms: 3
- Bathrooms: 2
- Full bathrooms: 1
- 1/2 bathrooms: 1
- Main level bathrooms: 2
- Main level bedrooms: 3
Bedroom 1
- Level: First
- Dimensions: 11.00 x 11.00
Bedroom 2
- Level: First
- Dimensions: 15.00 x 11.00
Bedroom 3
- Level: First
- Dimensions: 16.00 x 11.00
Dining room
- Level: First
- Dimensions: 11.00 x 12.00
Family room
- Level: First
- Dimensions: 12.00 x 11.00
Kitchen
- Level: First
- Dimensions: 17.00 x 11.00
Living room
- Level: First
- Dimensions: 17.00 x 16.00
Heating
- Gas, Baseboard, Hot Water, Radiant Floor
Cooling
- Central Air
Appliances
- Included: Built-In Range, Built-In Oven, Dryer, Dishwasher, Electric Cooktop, Gas Water Heater, Microwave, Refrigerator, Washer
- Laundry: Main Level
Features
- Cedar Closet(s), Ceiling Fan(s), Central Vacuum, Entrance Foyer, Eat-in Kitchen, Separate/Formal Living Room, Kitchen Island, Solid Surface Counters, Main Level Primary, Workshop
- Flooring: Carpet, Ceramic Tile, Laminate, Varies
- Basement: Partial,Sump Pump
- Number of fireplaces: 1
Interior area
- Total structure area: 2,034
- Total interior livable area: 2,034 sqft
Property
Parking
- Total spaces: 2.5
- Parking features: Attached, Detached, Garage, Workshop in Garage, Driveway, Garage Door Opener
- Attached garage spaces: 2.5
Features
- Levels: One
- Stories: 1
- Patio & porch: Patio
- Exterior features: Concrete Driveway, Fully Fenced, Patio, Private Yard, See Remarks
- Fencing: Full
Lot
- Size: 0.39 Acres
- Dimensions: 105 x 157
- Features: Corner Lot, Irregular Lot, Residential Lot
Details
- Parcel number: 3436010790200001049000
- Special conditions: Estate
- Other equipment: Generator
Construction
Type & style
- Home type: SingleFamily
- Architectural style: Ranch
- Property subtype: Single Family Residence
Materials
- Brick
- Foundation: Block
- Roof: Asphalt
Condition
- Resale
- Year built: 1958
Utilities & green energy
- Electric: Circuit Breakers
- Sewer: Connected
- Water: Connected, Public
- Utilities for property: Cable Available, Sewer Connected, Water Connected
Community & HOA
Location
- Region: Medina
Financial & listing details
- Price per square foot: $162/sqft
- Tax assessed value: $207,600
- Annual tax amount: $8,184
- Date on market: 7/15/2026
- Cumulative days on market: 1 day
- Listing terms: Cash,Conventional,FHA,USDA Loan,VA Loan
Estimated market value
$325,000
$309,000 - $341,000
$2,131/mo
Price history
| Date | Event | Price |
|---|---|---|
| 7/16/2026 | Listed for sale | $330,000+83.3%$162/sqft |
Source:  NYSAMLSs #B1698458 Report a problem NYSAMLSs #B1698458 Report a problem | ||
| 4/5/2018 | Sold | $180,000-10%$88/sqft |
Source: NYSAMLSs #B1099330 Report a problem | ||
| 2/24/2018 | Pending sale | $199,900$98/sqft |
Source: Howard Hanna - Lockport-Medina #B1099330 Report a problem | ||
| 2/16/2018 | Listed for sale | $199,900+69.4%$98/sqft |
Source: Howard Hanna #B1099330 Report a problem | ||
| 1/12/2010 | Sold | $118,000-1.7%$58/sqft |
Source: Public Record Report a problem | ||
| 3/12/2007 | Sold | $120,000-2.4%$59/sqft |
Source: Public Record Report a problem | ||
| 8/29/2005 | Sold | $123,000$60/sqft |
Source: Public Record Report a problem | ||
Public tax history
| Year | Property taxes | Tax assessment |
|---|---|---|
| 2025 | -- | $207,600 |
| 2024 | -- | $207,600 |
| 2023 | -- | $207,600 +36% |
| 2022 | -- | $152,700 |
| 2021 | -- | $152,700 |
| 2020 | -- | $152,700 |
| 2019 | -- | $152,700 |
| 2018 | -- | $152,700 +19.6% |
| 2017 | $1,931 | $127,700 |
| 2016 | -- | $127,700 |
| 2015 | -- | $127,700 |
| 2014 | -- | $127,700 |
| 2013 | -- | $127,700 +5% |
| 2012 | -- | $121,600 |
| 2011 | -- | $121,600 +3.1% |
| 2010 | -- | $118,000 +1.8% |
| 2009 | -- | $115,900 |
| 2008 | -- | $115,900 |
| 2007 | -- | $115,900 +17% |
| 2006 | -- | $99,100 |
| 2005 | -- | $99,100 |
| 2004 | -- | $99,100 |
| 2003 | -- | $99,100 |
| 2002 | -- | $99,100 |
| 2001 | -- | $99,100 +9.5% |
| 2000 | -- | $90,500 |
Find assessor info on the county website
Monthly payment
Climate risks
Neighborhood: 14103
Nearby schools
GreatSchools rating
- 4/10Clifford Wise Middle SchoolGrades: 3-6Distance: 0.3 mi
- 5/10Medina High SchoolGrades: 7-12Distance: 0.3 mi
- NAOak Orchard SchoolGrades: PK-2Distance: 0.4 mi
Schools provided by the listing agent
- Elementary: Oak Orchard
- Middle: Clifford Wise Middle
- High: Medina High
- District: Medina
Source: NYSAMLSs. This data may not be complete. We recommend contacting the local school district to confirm school assignments for this home.
- $220,6005 bd2 ba2.2k sqft1330 West Ave, Medina, NY 14103Off Market
- $211,1003 bd2 ba1.9k sqft210 James St, Medina, NY 14103Off Market

- $223,4004 bd1 ba1.7k sqft1344 West Ave, Medina, NY 14103Off Market
- $193,0004 bd2 ba1.8k sqft1326 West Ave, Medina, NY 14103Off Market

- $224,2004 bd2 ba1.8k sqft1326 West Ave, Medina, NY 14103Off Market
- $176,7004 bd1 ba1.4k sqft210 William St, Medina, NY 14103Off Market
- $1,600-- bd-- ba-- sqft210 William St, Medina, NY 14103Off Market
- $194,3002 bd1 ba1.1k sqft201 James St, Medina, NY 14103Off Market
A local agent can set up tours, give advice and negotiate with sellers.
Similar homes
- $289,9003 bd2 ba1.7k sqft10880 Telegraph Rd, Medina, NY 14103For Sale
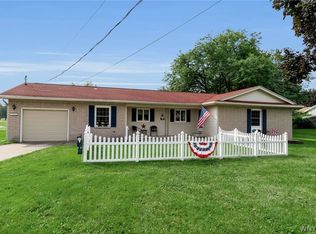
 MLS ID #B1706709, Tammy L Fearby, Listing by: Berkshire Hathaway Homeservices Zambito Realtors. NYSAMLSs
 - $299,9002 bd1 ba1.2k sqft1207 S Main St, Medina, NY 14103For Sale
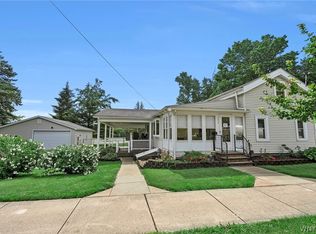 MLS ID #B1704018, Mark F Zambito, Listing by: Berkshire Hathaway Homeservices Zambito Realtors. NYSAMLSs
 - $--2 bd1 ba1.1k sqft217 William St, Medina, NY 14103AuctionAuction.com 2
- $239,9004 bd3 ba1.9k sqft146 Roseland Ave, Medina, NY 14103For Sale
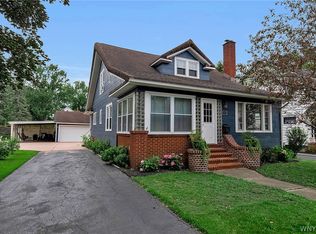 MLS ID #B1705090, Mark F Zambito, Listing by: Berkshire Hathaway Homeservices Zambito Realtors. NYSAMLSs
 - $189,9003 bd1 ba1.2k sqft117 William St, Medina, NY 14103For SaleMLS ID #B1706107, Steven Gray, Listing by: Berkshire Hathaway Homeservices Zambito Realtors. NYSAMLSs
- $275,0004 bd2 ba2k sqft507 Canal St, Medina, NY 14103For SaleMLS ID #B1673597, Cynthia Petkus-Barna, Listing by: Berkshire Hathaway Homeservices Zambito Realtors. NYSAMLSs
- $349,9003 bd2 ba1.5k sqft5871 Dewhirst Rd, Gasport, NY 14067For SaleMLS ID #B1705746, Warren Teall, Listing by: HUNT Real Estate ERA. NYSAMLSs
- $284,0003 bd2 ba1.1k sqft1768 Lewiston Rd, Basom, NY 14013For SaleMLS ID #B1706776, Rebecca Guzdek, Listing by: Keller Williams Realty WNY. NYSAMLSs
- $199,9003 bd2 ba1.3k sqft11307 Slade Rd, Medina, NY 14103For SaleMLS ID #B1696597, Katie Brown, Listing by: WNY Metro Roberts Realty. NYSAMLSs
- $299,9004 bd2 ba1.7k sqft2108 Judge Rd, Basom, NY 14013For SaleMLS ID #R1706564, Nicole Mitchell, Listing by: Keller Williams Realty Greater Rochester. NYSAMLSs
- $349,9003 bd3 ba1.9k sqft31 Reed St, Lockport, NY 14094For SaleMLS ID #B1706133, Darbie Peiffer, Listing by: HUNT Real Estate ERA. NYSAMLSs
- $--3 bd1 ba1.1k sqft9773 Ridge Rd, Middleport, NY 14105AuctionServiceLink Auction
- $329,9003 bd2 ba2k sqft7174 Chestnut Ridge Rd, Lockport, NY 14094For SaleMLS ID #B1697355, Lisa Cicciarelli, Listing by: Berkshire Hathaway Homeservices Zambito Realtors. NYSAMLSs
- $324,9003 bd2 ba1.4k sqft2573 Pratt Rd, Batavia, NY 14020For SaleMLS ID #B1703720, Michelle McCulloch, Listing by: WNY Metro Roberts Realty. NYSAMLSs
- $275,0004 bd2 ba2.5k sqft42 State St, Middleport, NY 14105For SaleMLS ID #B1698193, David Vanschoonhoven, Listing by: Howard Hanna WNY Inc.. NYSAMLSs
- $299,0003 bd2 ba2.2k sqft1875 Quaker Rd, Barker, NY 14012For SaleMLS ID #B1672350, Jamie Zglinicki, Listing by: Berkshire Hathaway Homeservices Zambito Realtors. NYSAMLSs
- $310,0003 bd2 ba1.8k sqft40 Clinton St, Akron, NY 14001For SaleMLS ID #B1706570, Cally Couturier, Listing by: Berkshire Hathaway Homeservices Zambito Realtors. NYSAMLSs
- $330,0005 bd2 ba2.1k sqft8801 Chestnut Ridge Rd, Gasport, NY 14067For SaleMLS ID #B1687715, Katherine Moore, Listing by: Howard Hanna WNY Inc.. NYSAMLSs
- $359,9003 bd1 ba1.6k sqft6054 Crosby Rd, Lockport, NY 14094For SaleMLS ID #B1705142, Santina Barker, Listing by: Deal Realty, Inc.. NYSAMLSs
- $349,9004 bd2 ba2k sqft8388 Slusser Rd, Batavia, NY 14020For SaleMLS ID #B1700731, Rebecca Guzdek, Listing by: Keller Williams Realty WNY. NYSAMLSs
