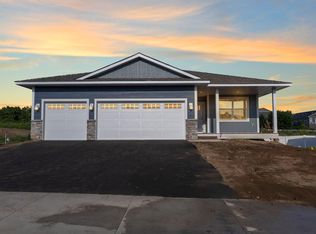
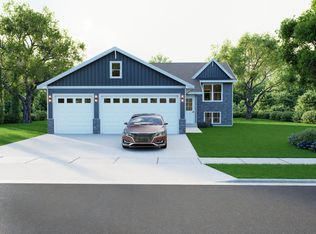
PARADE of homes MODEL #85! Fabulous and hard to find new construction in the perfect location in Dunmore of Rosemount! Centrally located on the West side of County Rd 3, it's close to top-rated District 196 schools: Red Pine Elementary, Rosemount Middle & Rosemount Highschool plus all the shopping and entertainment around. This 2-story lookout model is a stunning example of this local custom builder's top QUALITY construction and incredible floorplans featuring: HUGE mudroom + private half bath off the garage. Well-appointed kitchen: corner pantry, center island & two-tone custom cabinets, granite, wall oven & all the goodies a true chef or entertained needs. Large low maint. deck! 4 bedrooms + laundry upstairs with a private owner's suite that is a MUST SEE - Vaulted ceilings, big windows, dual sink vanity, walk-in shower & ENORMOUS walk-in closet. Our homes are well-built, custom designed and handcrafted & energy efficient! Ask about remaining lots, floorplans & PARADE INCENTIVES!
Closed
Zillow last checked:
Listing updated:
Bought with:
John Graham
eXp Realty
Source: NorthstarMLS as distributed by MLS GRID,MLS#: 6498049
Price history
| Date | Event | Price |
|---|---|---|
| 4/19/2024 | Sold | $624,822$272/sqft |
Source:  NorthstarMLS as distributed by MLS GRID #6498049 Report a problem NorthstarMLS as distributed by MLS GRID #6498049 Report a problem | ||
| 4/9/2024 | Pending sale | $624,822$272/sqft |
Source: NorthstarMLS as distributed by MLS GRID #6498049 Report a problem | ||
| 3/4/2024 | Listed for sale | $624,822$272/sqft |
Source: NorthstarMLS as distributed by MLS GRID #6498049 Report a problem | ||
| 3/4/2024 | Listing removed | -- |
Source: NorthstarMLS as distributed by MLS GRID #6436168 Report a problem | ||
| 3/4/2024 | Pending sale | $624,822$272/sqft |
Source: NorthstarMLS as distributed by MLS GRID #6436168 Report a problem | ||
| 11/2/2023 | Listed for sale | $624,8220%$272/sqft |
Source: NorthstarMLS as distributed by MLS GRID #6436168 Report a problem | ||
| 5/27/2023 | Listing removed | -- |
Source: NorthstarMLS as distributed by MLS GRID #6235717 Report a problem | ||
| 7/29/2022 | Price change | $624,975-1.8%$272/sqft |
Source: NorthstarMLS as distributed by MLS GRID #6235717 Report a problem | ||
| 7/15/2022 | Listed for sale | $636,500-1.5%$277/sqft |
Source: NorthstarMLS as distributed by MLS GRID #6235717 Report a problem | ||
| 7/15/2022 | Listing removed | -- |
Source: NorthstarMLS as distributed by MLS GRID #6203347 Report a problem | ||
| 6/1/2022 | Listed for sale | $646,500$281/sqft |
Source: NorthstarMLS as distributed by MLS GRID #6203347 Report a problem | ||

Get a cash offer in 3 minutes
Find out how much your home could sell for in as little as 3 minutes with a no-obligation cash offer.
Estimated market value
$591,200
