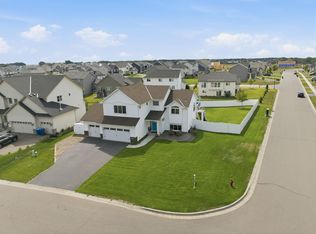
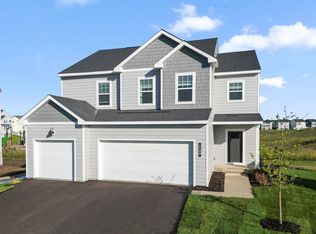
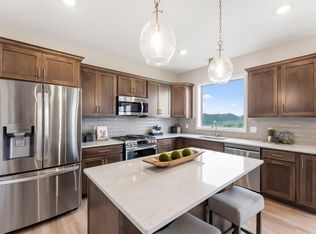
Fabulous and hard to find new construction in the perfect location in Dunmore of Rosemount! Centrally located on the West side of County Rd 3, it's close to top-rated District 196 schools: Red Pine Elementary, Rosemount Middle & Rosemount Highschool plus all the shopping and entertainment around. This 2-story model is a stunning example of this local custom builder's top QUALITY construction, design savvy and incredible floorplans featuring: HUGE mudroom + private half bath off the garage. Well-appointed kitchen: corner pantry, center island & two-tone custom cabinets, granite, wall oven & all the goodies a true chef or entertained needs. Sprawling maintenance-free deck to take in the gorgeous backyard! 4 bedrooms + laundry upstairs with a private owner's suite that is a MUST SEE - Vaulted ceilings, big windows, dual sink vanity, HUGE tiled walk-in shower & ENORMOUS walk-in closet. Our homes are well-built, custom designed and handcrafted & energy efficient! We are a Greenpath certified builder. Sod, irrigation and landscape package included with concrete curbing! Ask about remaining lots & floorplans. We can build from scratch to fit all budgets!
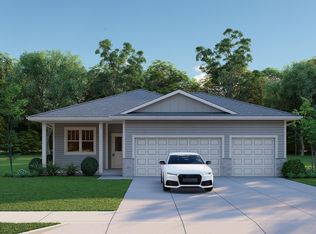
This home is under construction. Photos and renderings are of a similar floorplan for example purposes. Reach out to listing agent for more info on available lots and plans. Thank you!
Pending
$559,900
13370 Cadogan Way, Rosemount, MN 55068
4beds
2,308sqft
Single Family
Built in 2025
8,189 Square Feet Lot
$556,200 Zestimate®
$243/sqft
$-- HOA
What's special
Center islandCorner pantryPerfect locationVaulted ceilingsBig windowsEnormous walk-in closetDual sink vanity
- 357 days
- 6
- 0
Zillow last checked:
Listing updated:
Listed by:
Joe Mueller 612-276-2336,
RE/MAX Results
Source: NorthstarMLS as distributed by MLS GRID,MLS#: 6802894
Facts & features
Interior
Bedrooms & bathrooms
- Bedrooms: 4
- Bathrooms: 3
- Full bathrooms: 2
- 1/2 bathrooms: 1
Bedroom
- Level: Upper
- Area: 225 Square Feet
- Dimensions: 15x15
Bedroom 2
- Level: Upper
- Area: 121 Square Feet
- Dimensions: 11x11
Bedroom 3
- Level: Upper
- Area: 192 Square Feet
- Dimensions: 12x16
Bedroom 4
- Level: Upper
- Area: 156 Square Feet
- Dimensions: 12x13
Dining room
- Level: Main
- Area: 154 Square Feet
- Dimensions: 11x14
Foyer
- Level: Main
- Area: 70 Square Feet
- Dimensions: 5x14
Great room
- Level: Main
- Area: 377 Square Feet
- Dimensions: 13x29
Kitchen
- Level: Main
- Area: 182 Square Feet
- Dimensions: 13x14
Laundry
- Level: Upper
- Area: 64 Square Feet
- Dimensions: 8x8
Mud room
- Level: Main
- Area: 70 Square Feet
- Dimensions: 7x10
Office
- Level: Main
- Area: 112 Square Feet
- Dimensions: 8x14
Heating
- Forced Air
Cooling
- Central Air
Appliances
- Included: Dishwasher, Disposal, Exhaust Fan, Microwave, Range, Refrigerator, Stainless Steel Appliance(s)
- Laundry: Upper Level
Features
- Basement: Daylight,Concrete,Unfinished
- Has fireplace: No
Interior area
- Total structure area: 3,338
- Total interior livable area: 2,308 sqft
- Finished area above ground: 2,308
- Finished area below ground: 0
Property
Parking
- Total spaces: 3
- Parking features: Attached, Asphalt, Tuckunder Garage
- Attached garage spaces: 3
- Details: Garage Dimensions (25x30)
Accessibility
- Accessibility features: None
Features
- Levels: Two
- Stories: 2
- Patio & porch: Covered, Porch
Lot
- Size: 8,189 Square Feet
- Dimensions: 60 x 137
Details
- Foundation area: 1030
- Parcel number: 341840202040
- Zoning description: Residential-Single Family
Construction
Type & style
- Home type: SingleFamily
- Property subtype: Single Family
Materials
- Frame
- Roof: Architectural Shingle
Condition
- New construction: No
- Year built: 2025
Details
- Builder name: BELLEPAR HOMES LLC
Utilities & green energy
- Electric: 150 Amp Service
- Gas: Natural Gas
- Sewer: City Sewer/Connected
- Water: City Water/Connected
Community & HOA
Community
- Subdivision: Dunmore Third Add
HOA
- Has HOA: No
Location
- Region: Rosemount
Financial & listing details
- Price per square foot: $243/sqft
- Tax assessed value: $117,200
- Annual tax amount: $1,580
- Date on market: 10/15/2025
- Cumulative days on market: 291 days
Estimated market value
$556,200
$528,000 - $584,000
$3,050/mo
Price history
| Date | Event | Price |
|---|---|---|
| 4/20/2026 | Pending sale | $559,900$243/sqft |
Source:  NorthstarMLS as distributed by MLS GRID #6802894 Report a problem NorthstarMLS as distributed by MLS GRID #6802894 Report a problem | ||
| 10/15/2025 | Listed for sale | $559,900$243/sqft |
Source: NorthstarMLS as distributed by MLS GRID #6802894 Report a problem | ||
Public tax history
| Year | Property taxes | Tax assessment |
|---|---|---|
| 2025 | $1,588 +0.5% | $117,200 +5.3% |
| 2024 | $1,580 +40.8% | $111,300 -1.2% |
| 2023 | $1,122 +117.4% | $112,600 +0.4% |
| 2022 | $516 +330% | $112,100 +1159.6% |
| 2021 | $120 | $8,900 |
Find assessor info on the county website
Monthly payment
Est. payment
Payment breakdown
Explore the cost of this home by adjusting the details. Changes won't be saved.Climate risks
Neighborhood: 55068

Similar homes
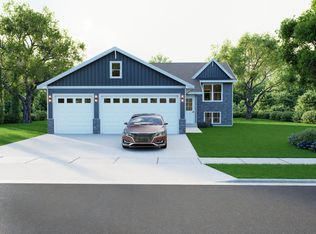
- $666,5444 bd3 ba2.8k sqft13351 Cadogan Way, Rosemount, MN 55068New Construction
 MLS ID #7142637, Joe Mueller, RE/MAX Results. NorthstarMLS as distributed by MLS GRID
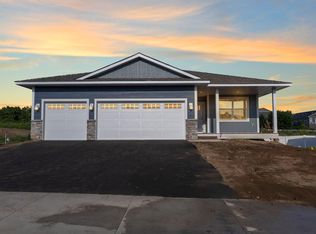
 - $599,9004 bd3 ba2.7k sqft1310 142nd St E, Rosemount, MN 55068For Sale
 MLS ID #7135178, Nicole Jelle, RE/MAX Advantage Plus. NorthstarMLS as distributed by MLS GRID
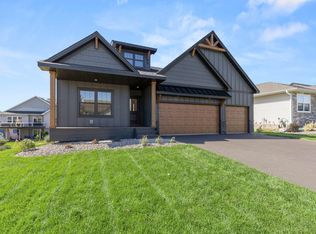
 - $569,9905 bd4 ba3.3k sqft1149 Annagaire Curv, Rosemount, MN 55068New Construction
 NorthstarMLS as distributed by MLS GRID
 - $595,0005 bd4 ba2.9k sqft13721 Arrowhead Way, Rosemount, MN 55068New Construction
 MLS ID #7150675, Michelle S. Buchmann, Keyland Realty, LLC. NorthstarMLS as distributed by MLS GRID
 - $528,2054 bd3 ba2.3k sqft1051 Adamstown Dr, Rosemount, MN 55068New ConstructionNorthstarMLS as distributed by MLS GRID
- $650,0005 bd4 ba3.3k sqft13938 Ashford Path, Rosemount, MN 55068For SaleMLS ID #7130219, Brandon Kalkwarf, Edina Realty, Inc.. NorthstarMLS as distributed by MLS GRID
- $539,0305 bd3 ba2.4k sqft1059 Adamstown Dr, Rosemount, MN 55068New ConstructionMLS ID #7078226, Jalen Massie, M/I Homes. NorthstarMLS as distributed by MLS GRID
- $655,9904 bd3 ba3k sqft1225 136th St E, Rosemount, MN 55068New ConstructionMLS ID #7150957, Sheryl L Moberg, Keller Williams Realty Integrity. NorthstarMLS as distributed by MLS GRID
- $504,9904 bd3 ba2.3k sqft1032 Adamstown Dr, Rosemount, MN 55068New ConstructionNorthstarMLS as distributed by MLS GRID
- $460,0003 bd3 ba2k sqft1134 149th St W, Rosemount, MN 55068For SaleMLS ID #7103157, Sydney Tanner, JPW Realty. NorthstarMLS as distributed by MLS GRID
- $619,9905 bd4 ba2.9k sqft1005 Annagaire Curv, Rosemount, MN 55068New ConstructionNorthstarMLS as distributed by MLS GRID
- $695,0005 bd4 ba3.4k sqft1320 136th Cir E, Rosemount, MN 55068New ConstructionMLS ID #7150664, Michelle S. Buchmann, Keyland Realty, LLC. NorthstarMLS as distributed by MLS GRID
- $463,9903 bd3 ba2.1k sqft1036 Adamstown Dr, Rosemount, MN 55068New ConstructionNorthstarMLS as distributed by MLS GRID
- $463,9903 bd3 ba2.1k sqft1044 Adamstown Dr, Rosemount, MN 55068New ConstructionNorthstarMLS as distributed by MLS GRID
- $569,9904 bd3 ba2.7k sqft4645 173rd St W, Lakeville, MN 55044New ConstructionNorthstarMLS as distributed by MLS GRID
- $499,9902 bd2 ba1.5k sqft14806 Artaine Trl, Rosemount, MN 55068For SaleMLS ID #7099401, Elizabeth Clapp, M/I Homes. NorthstarMLS as distributed by MLS GRID
- $585,0003 bd3 ba2.2k sqft5952 Mayfair Rd NE, Prior Lake, MN 55372For SaleMLS ID #7132481, Sarah Church, Coldwell Banker Realty. NorthstarMLS as distributed by MLS GRID
- $399,9003 bd3 ba1.8k sqft15063 Athgoe Dr, Rosemount, MN 55068For SaleMLS ID #7132995, Shantelle Odegard, RE/MAX Results. NorthstarMLS as distributed by MLS GRID
- $538,0005 bd3 ba2.7k sqft17762 Empire Trl, Lakeville, MN 55044New ConstructionMLS ID #7145921, Whitney Meester, Re/Max Advantage Plus. NorthstarMLS as distributed by MLS GRID
