Move into your dream home in Stonebrook Meadows, a beautiful new gated community in Yucaipa! This home features stunning Blanco Leblon Granite kitchen countertops with undermount farm style sink, Glacier White E-Stone bathroom countertops, and Muse wood vinyl flooring downstairs, in the baths, and in the laundry room. Shaw Whisper Carpet is installed in the bedrooms. J-Box prewire in every room.
With only 57 total homes, Stonebrook Meadows offers a sense of exclusivity and community. Enjoy the many amenities, including an outdoor BBQ area, game area with Bocce Ball and Corn hole, Tot Lot, Pet Station, and Trellis with picnic tables. The HOA maintains all common area and front yard landscaping, so you can relax and enjoy your new home.
Sold for $500,219
Listed by: BMC REALTY ADVISORS • Wesley Bennett • Contact: 949-386-6476
Bought with: FAMILY TREE REALTY, INC.
$500,219
13400 Limestone Dr, Yucaipa, CA 92399
3beds
2,005sqft
Condominium
Built in 2024
-- sqft lot
$545,600 Zestimate®
$249/sqft
$3,552 Estimated rent
Home value
$545,600
$518,000 - $573,000
$3,552/mo
Zestimate® history
Owner options
List your home for rent
$3,552/mo
Rent Zestimate®
Find your next renter with Zillow Rental Manager. Plus, with online applications, you can quickly screen prospective tenants – for free.
$3,552/mo
Rent Zestimate®
Refinance and save
$3,402/mo
Est. payment
Refinancing to a lower rate could help reduce your monthly payments and save thousands over the life of the loan.
$3,402/mo
Est. payment
Explore your selling options
Work with a Zillow partner agent
Leverage their expertise and Zillow's premium Showcase listings to get your home seen by more buyers.
Get startedList with your own agent
Get your home in front of millions of buyers by listing it on Zillow.
Learn how to do itSell it yourself
Take full control of how buyers see your home on Zillow by listing For Sale by Owner (FSBO).
List your homeWhat's special
Zillow last checked:
Listing updated:
Listed by:
Wesley Bennett DRE #00824128 559-360-1533,
BMC REALTY ADVISORS
Bought with:
CAYDEN HARRY, DRE #02161088
FAMILY TREE REALTY, INC.
Source: CRMLS,MLS#: CV24084239 Originating MLS: California Regional MLS
Originating MLS: California Regional MLSFacts & features
Interior
Bedrooms & bathrooms
- Bedrooms: 3
- Bathrooms: 3
- Full bathrooms: 2
- 1/2 bathrooms: 1
- Main level bathrooms: 1
Rooms
- Room types: Bedroom, Entry/Foyer, Foyer, Great Room, Kitchen, Laundry, Loft, Primary Bathroom, Primary Bedroom, Other, Dining Room
Bedroom
- Features: All Bedrooms Up
Bathroom
- Features: Bathroom Exhaust Fan, Bathtub, Dual Sinks, Low Flow Plumbing Fixtures, Quartz Counters, Separate Shower
Kitchen
- Features: Granite Counters, Kitchen Island, Kitchen/Family Room Combo
Other
- Features: Walk-In Closet(s)
Heating
- Central
Cooling
- Central Air, Dual, ENERGY STAR Qualified Equipment, High Efficiency, Heat Pump, Zoned
Appliances
- Included: Dishwasher, ENERGY STAR Qualified Appliances, ENERGY STAR Qualified Water Heater, Free-Standing Range, Gas Range, Microwave, Tankless Water Heater, Vented Exhaust Fan, Water Heater
- Laundry: Gas Dryer Hookup, Inside, Laundry Room, Upper Level
Features
- Separate/Formal Dining Room, Eat-in Kitchen, Granite Counters, Open Floorplan, Pantry, Recessed Lighting, Wired for Data, All Bedrooms Up, Entrance Foyer, Loft, Walk-In Closet(s)
- Flooring: Carpet, Vinyl
- Doors: Insulated Doors, Panel Doors
- Windows: Double Pane Windows, Insulated Windows, Low-Emissivity Windows
- Has fireplace: No
- Fireplace features: None
- Common walls with other units/homes: No Common Walls
Interior area
- Total interior livable area: 2,005 sqft
Property
Parking
- Total spaces: 2
- Parking features: Direct Access, Door-Single, Garage Faces Front, Garage, Public, One Space, Shared Driveway, On Street, Side By Side
- Attached garage spaces: 2
Accessibility
- Accessibility features: None
Features
- Levels: Two
- Stories: 2
- Entry location: 1
- Patio & porch: Front Porch
- Pool features: None
- Spa features: None
- Has view: Yes
- View description: None
Lot
- Size: 2,362 Square Feet
- Features: Back Yard, No Landscaping
Details
- Parcel number: 0319681020000
- Special conditions: Standard
Construction
Type & style
- Home type: Condo
- Architectural style: Ranch
- Property subtype: Condominium
Materials
- Glass, Concrete, Spray Foam Insulation
- Foundation: Slab
- Roof: Spanish Tile
Condition
- Under Construction
- New construction: Yes
- Year built: 2024
Details
- Builder name: Century Communities
Utilities & green energy
- Electric: Electricity - On Property
- Sewer: Public Sewer
- Water: Public
- Utilities for property: Electricity Connected, Natural Gas Connected, Sewer Connected, Water Connected
Green energy
- Energy efficient items: Appliances, Water Heater
Community & HOA
Community
- Features: Dog Park, Storm Drain(s), Street Lights, Sidewalks
- Security: Security Gate, Key Card Entry
HOA
- Has HOA: Yes
- Amenities included: Bocce Court, Call for Rules, Maintenance Front Yard, Outdoor Cooking Area, Barbecue, Other, Playground, Pet Restrictions, Pets Allowed
- HOA fee: $227 monthly
- HOA name: Stonebrook Meadows Homeowners Association
- HOA phone: 949-833-2600
Location
- Region: Yucaipa
Financial & listing details
- Price per square foot: $249/sqft
- Tax assessed value: $534,275
- Annual tax amount: $9,238
- Date on market: 4/26/2024
- Cumulative days on market: 11 days
- Listing terms: Cash,Conventional,FHA,Fannie Mae,VA Loan
- Road surface type: Paved
Price history
| Date | Event | Price |
|---|---|---|
| 7/17/2024 | Sold | $500,219-3.5%$249/sqft |
Source:  CRMLS #CV24084239 Report a problem CRMLS #CV24084239 Report a problem | ||
| 5/16/2024 | Pending sale | $518,275$258/sqft |
Source: CRMLS #CV24084239 Report a problem | ||
| 4/30/2024 | Price change | $518,275-3%$258/sqft |
Source:  Century Communities Report a problem Century Communities Report a problem | ||
| 3/22/2024 | Price change | $534,275+0.6%$266/sqft |
Source: Century Communities Report a problem | ||
| 3/20/2024 | Price change | $531,275+0.4%$265/sqft |
Source: Century Communities Report a problem | ||
| 3/14/2024 | Listed for sale | $529,275$264/sqft |
Source: Century Communities Report a problem | ||
Public tax history
| Year | Property taxes | Tax assessment |
|---|---|---|
| 2025 | $9,238 +161.6% | $534,275 +1153.6% |
| 2024 | $3,532 +18.4% | $42,620 +2% |
| 2023 | $2,982 | $41,784 |
Find assessor info on the county website
Neighborhood: 92399
Nearby homes
- $509,9903 bd3 ba2k sqft13419 Limestone Dr, Yucaipa, CA 92399Sold
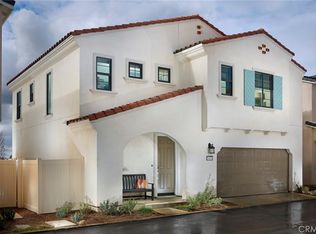
- $548,9904 bd3 ba2.2k sqft13418 Limestone Dr, Yucaipa, CA 92399Sold

- $545,9904 bd3 ba2.2k sqft13429 Limestone Dr, Yucaipa, CA 92399Sold
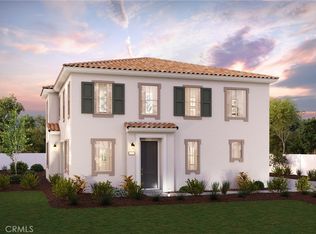
- $295,6127.76 Acres13530 4th St, Yucaipa, CA 92399Off Market
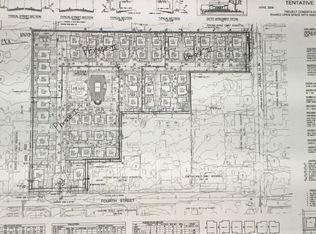
- $513,7923 bd3 ba2k sqft13428 Limestone Dr, Yucaipa, CA 92399Sold
- $525,0004 bd3 ba2.2k sqft13422 Limestone Dr, Yucaipa, CA 92399Sold
- $512,4003 bd2 ba2k sqft34466 Granite Rd, Yucaipa, CA 92399Off Market
- $518,0003 bd2 ba1.9k sqft34448 Granite Rd, Yucaipa, CA 92399Off Market
Nearby schools
GreatSchools rating
- 4/10Calimesa Elementary SchoolGrades: K-5Distance: 0.6 mi
- 5/10Mesa View Middle SchoolGrades: 6-8Distance: 1.2 mi
- 8/10Yucaipa High SchoolGrades: 9-12Distance: 2.8 mi
Get a cash offer in 3 minutes
Find out how much your home could sell for in as little as 3 minutes with a no-obligation cash offer.
Estimated market value
$545,600
Get a cash offer in 3 minutes
Find out how much your home could sell for in as little as 3 minutes with a no-obligation cash offer.
Estimated market value
$545,600
- California
- San Bernardino County
- Yucaipa
- 92399
- 13400 Limestone Dr
Nearby cities
Nearby zip codes
Other Yucaipa Topics
